
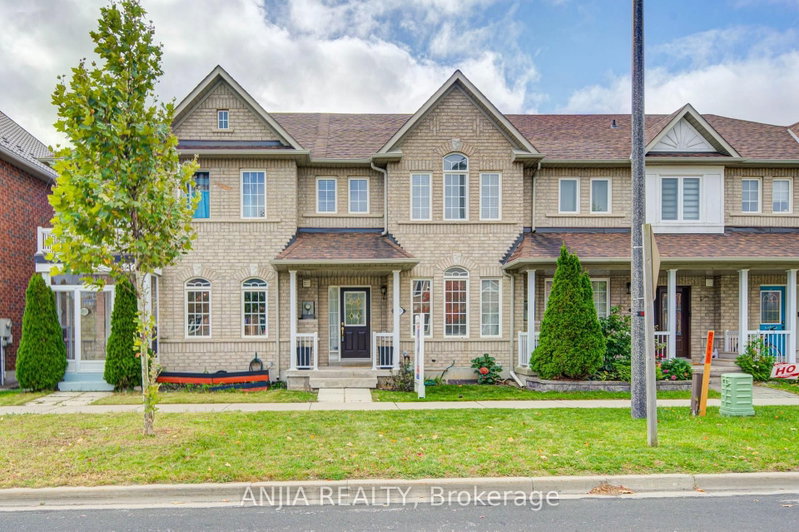
2035 Bur Oak Ave
Markham, Ontario


Beds
3
Baths
3
Sqft
1,500
Type
Att/Row/Twnhouse
About this Property
Welcome To This Beautiful 3 Bed, 3 Bath All-Brick Townhouse In Desirable Markham! Approx. 1,520 Sq Ft Of Bright, Open-Concept Living. Main Floor Boasts Living/Dining Combo With Large Windows, Pot Lights & Gleaming Hardwood, Plus Eat-In Kitchen With Stainless Steel Appliances (Gas Range), Mosaic Backsplash & Ample Cabinetry, And Convenient Powder Room. 2nd Floor Offers New Hardwood, New Window Coverings & 3 Generous Bedrooms Incl. Primary With Ensuite. Fully Finished Basement W/ Pot Lights & Carpet - Ideal Rec Room, Plus Storage & Laundry. Updates: Roof (2019), A/C (2019), Owned Furnace (2020). Enjoy The Fenced Backyard W/ Patio - Perfect For Summer BBQs. Detached Garage W/ Opener + 2 Driveway Parking. Close To Mount Joy GO Station, Mount Joy Public School & Bur Oak Secondary School Zone, Parks, Shopping & Hwy 404/407. A Must See!
Listing Details
- MLS #
- N14085690
- Board
- PROPTX
- Market
- ontario
- Property Type
- Att/Row/Twnhouse
- Style
- 2-Storey
- Garage
- Attached
- Garage Spaces
- 1
- Parking Spaces
- 3
- Basement
- Finished
- Heating
- Forced Air
- Cooling
- Central Air
- Pool
- None
- Lot Size
- 19.69 × 99.41 ft
- Annual Taxes
- $3,848/yr
- Listed By
- ANJIA REALTY
- Listed On
- October 15, 2026
Features & Extras
Extras
Fridge, Stove, B/I Dishwasher, Washer/Dryer, All Light Fixtures, All Window Coverings, All Broadloom Where Laid.
Room Measurements
| Room | Level | Size | Features |
|---|---|---|---|
| Living | Ground | 3.93 × 6.03 m | Combined W/Dining, hardwood floor, Pot Lights |
| Dining | Ground | 3.93 × 6.03 m | Combined W/Living, hardwood floor |
| Family | Ground | 3.54 × 4.92 m | Open Concept, hardwood floor, Pot Lights |
| Kitchen | Ground | 2.62 × 3.02 m | Ceramic Floor, Family Size Kitchen, Breakfast Bar |
| Breakfast | Ground | 2.62 × 2.95 m | Ceramic Floor, W/O To Yard, O/Looks Family |
| Primary | 2nd | 4.13 × 4.92 m | Broadloom, 4 Pc Ensuite, W/I Closet |
| 2nd Br | 2nd | 3.21 × 3.74 m | hardwood floor, Large Closet |
| 3rd Br | 2nd | 2.95 × 3.21 m | hardwood floor, Large Closet |
Request information
A REMAX Hallmark® representative will follow up with you.