
2035 Hollow Rd
Thorold, Ontario


Beds
3
Baths
2
Sqft
2,000
Type
Detached
About this Property
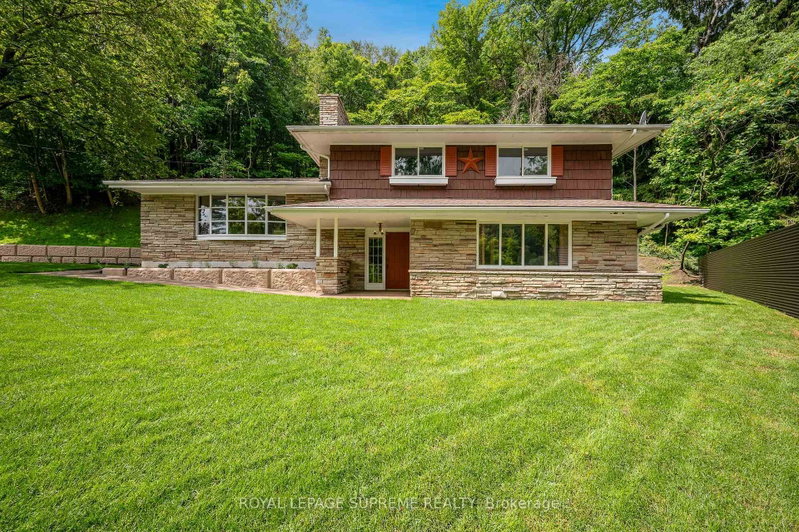
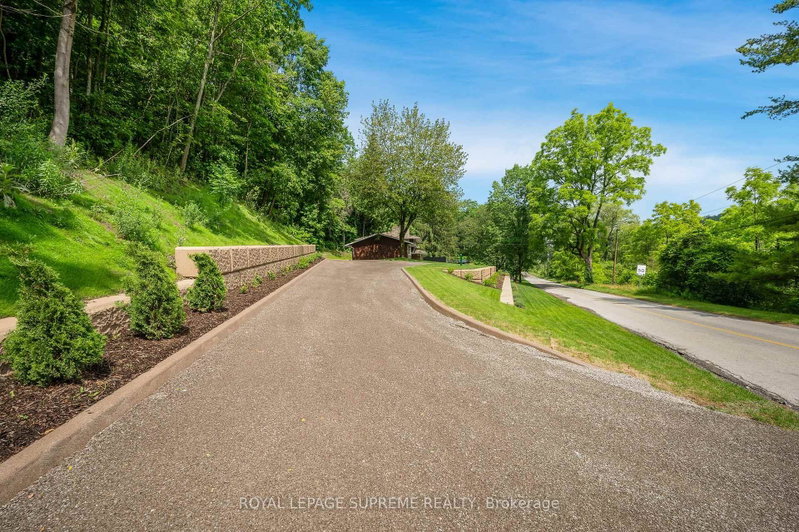
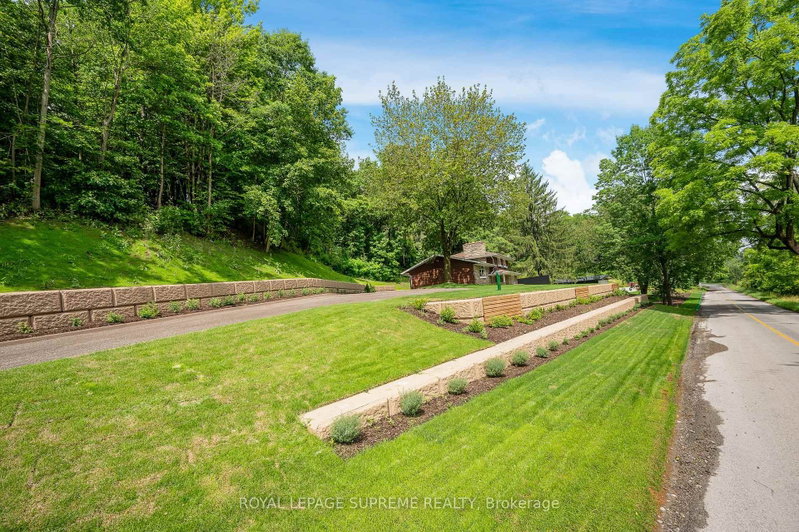
A PRIVATE FOREST RETREAT. A WORLD OF POSSIBILITIES!Nestled within the rolling hills of "The Hollow" and surrounded by the natural beauty of the Niagara Escarpment, this unique 3-bedroom, 2-bathroom property offers a rare opportunity to enjoy privacy, space, and a peaceful woodland lifestyle. Set well back from the road and embraced by mature trees, this property is an ideal escape from the hustle and bustle of city living.The professionally designed and installed retaining walls, pristine established landscaping, mature gardens, and thoughtfully planted native shrubs and perennials create an exceptional outdoor setting that blends seamlessly with the surrounding forest. Equally important, major rural property upgrades have already been completed, including an updated well and septic system (2025), comprehensive waterproofing, and exterior improvements, providing a solid foundation for the next owner's vision.Inside, the home retains its original character and offers exciting potential for those looking to personalize, update, and create a truly special country residence. The walkout lower level, complete with a private hot tub retreat, provides the perfect setting to unwind and enjoy the tranquility of nature.Despite its secluded feel, convenience is close at hand, with downtown Fonthill, Brock University, Niagara College, Lundy's Lane, Meridian Centre, renowned wineries, golf courses, shopping, and everyday amenities just minutes away.Whether you're seeking a weekend escape, a quieter lifestyle, or a unique property to transform into your dream forest retreat, this is an opportunity to see the potential beyond the present. The setting is here, the major improvements are in place, and the possibilities are yours to explore!
Listing Details
- MLS #
- X13649948
- Board
- PROPTX
- Market
- ontario
- Property Type
- Detached
- Style
- 2-Storey
- Garage
- None
- Parking Spaces
- 5
- Basement
- Unfinished
- Heating
- Radiant
- Cooling
- Other
- Pool
- None
- Lot Size
- 250 × 206 ft
- Annual Taxes
- $7,880/yr
- Listed By (Primary)
- ROYAL LEPAGE SUPREME REALTY
- Co-Listed By
- REMAX REALTY SPECIALISTS INC.
- Listed On
- August 6, 2026
Features & Extras
Extras
All appliances, All Elfs, window coverings, fixtures.
Room Measurements
| Room | Level | Size | Features |
|---|---|---|---|
| Living | Main | 4.32 × 5.75 m | Fireplace, Bay Window |
| Dining | Main | 3.08 × 3.99 m | Window, Combined W/Living |
| Kitchen | Main | 4.08 × 3.81 m | hardwood floor, Eat-In Kitchen, Window |
| Br | Upper | 4.29 × 5.36 m | Window, Double Closet |
| 2nd Br | Upper | 3.04 × 3.9 m | Window, Double Closet |
| 3rd Br | Upper | 3.96 × 4.05 m | Window, Double Closet |
| Great Rm | Lower | 5.88 × 8.47 m | Hot Tub, W/O To Yard, 3 Pc Bath |
Request information
A REMAX Hallmark® representative will follow up with you.