
20368 Woodbine Ave
East Gwillimbury, Ontario


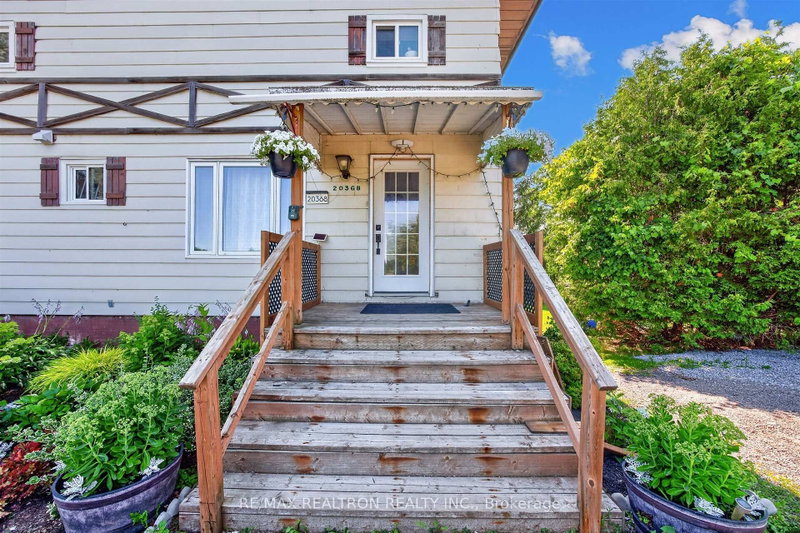


Beds
3
Baths
2
Sqft
1,500
Type
Detached
About this Property
Minutes to Queensville, Sharon, and highway 404, 0.872 of Acre with 272.25 Ft frontage on Woodbine, Approx. 1,800 Sqft updated home with large 1 bedroom Apartment(Non-Retrofit) on 2nd Floor with Separate Entrance, Self Contained Laundry & It's own Large Deck. Main Floor, consists of Open Living & Dining, Kitchen, 2 bedrooms & Main Floor Laundry Room and another large deck. Drilled Well on the North side & Septic tank on South Side. Large Storage Facility on South Side
Listing Details
- MLS #
- N13612556
- Board
- PROPTX
- Market
- ontario
- Property Type
- Detached
- Style
- 2-Storey
- Year Built
- 16-30
- Garage
- None
- Parking Spaces
- 8
- Basement
- Unfinished
- Heating
- Forced Air
- Cooling
- Wall Unit
- Pool
- None
- Lot Size
- 142.71 × 271.05 ft
- Annual Taxes
- $3,702/yr
- Listed By
- REMAX REALTRON REALTY INC.
- Listed On
- July 28, 2026
Features & Extras
Extras
ELF, All window coverings, BWL, Indoor Cooling Unit, Fridge, Stove, B/I Dishwasher, Exhaust Fan, Washer, Dryer & Apartment Appliance:Fridge, Stove, Washer, Dryer
Room Measurements
| Room | Level | Size | Features |
|---|---|---|---|
| Living | Main | 4.72 × 6.78 m | hardwood floor, Open Concept, Electric Fireplace |
| Dining | Main | 4.72 × 6.78 m | hardwood floor, Open Concept |
| Kitchen | Main | 4.93 × 4.82 m | hardwood floor, W/O To Deck |
| Primary | Main | 3.76 × 4.53 m | hardwood floor, Double Closet |
| 2nd Br | Main | 2.92 × 4.68 m | hardwood floor, Double Closet |
| 3rd Br | 2nd | 3.34 × 4.9 m | Broadloom, W/I Closet |
| Kitchen | 2nd | 4.5 × 4.64 m | Laminate, Centre Island, W/O To Deck |
| Living | 2nd | 3.8 × 4.74 m | Broadloom |
| Dining | 2nd | 3.52 × 3.82 m | Broadloom, W/O To Deck |
Request information
A REMAX Hallmark® representative will follow up with you.