
20392 Roy Cres
South Glengarry, Ontario


Beds
4
Baths
2
Sqft
1,100
Type
Detached
About this Property
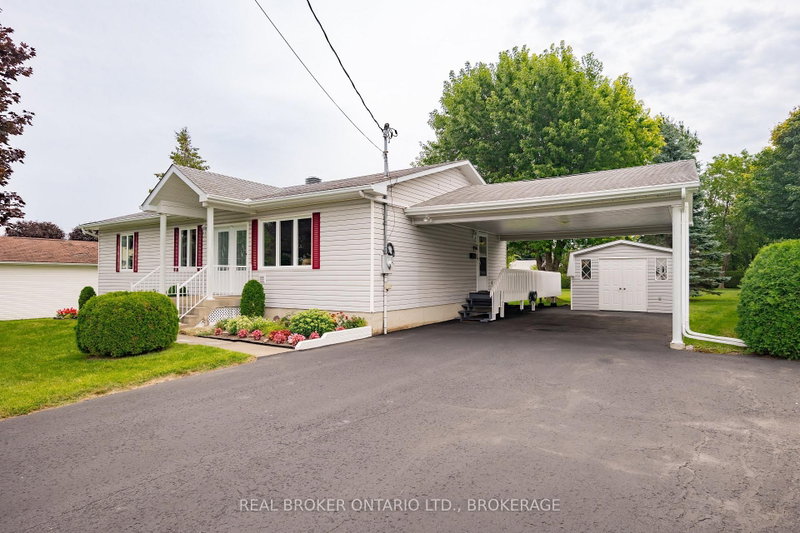
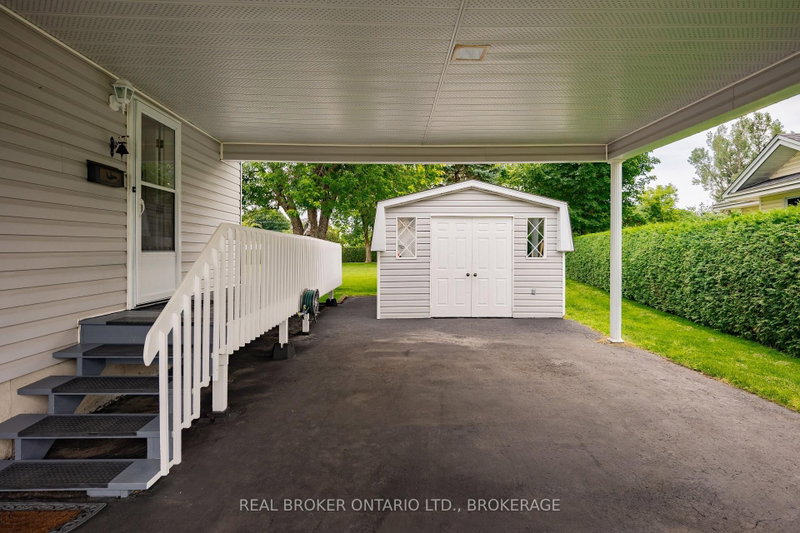
Well-Kept Bungalow on a Quiet Cul-de-Sac in Green Valley. Welcome to 20392 Roy Crescent, a beautifully maintained 4-bedroom, 2-bathroom bungalow tucked away on a quiet cul-de-sac in Green Valley. Built in 1992, this home offers comfortable living space across the main floor and finished basement. Step inside to a bright, spacious kitchen and adjoining dining room, perfect for family meals and entertaining. The generous living room flows easily off the kitchen, while the primary bedroom and two additional bedrooms share a well-appointed 4-piece bathroom on the main level. A convenient main-floor laundry room and foyer complete this level. Downstairs, the fully finished basement adds living space with a spacious rec room featuring a cozy natural gas fireplace - ideal for movie nights or a games area. A fourth bedroom, a second 4-piece bathroom, and ample storage round out the lower level. Outside, enjoy the covered carport, a spacious deck perfect for summer gatherings, and a beautifully landscaped & private backyard bordered by mature cedar hedges - a peaceful retreat in a family-friendly neighbourhood. This home combines comfort, space, and privacy. Don't miss your chance to make it yours!
Listing Details
- MLS #
- X13675462
- Board
- PROPTX
- Market
- ontario
- Property Type
- Detached
- Style
- Bungalow
- Year Built
- 31-50
- Garage
- Carport
- Garage Spaces
- 1
- Parking Spaces
- 11
- Basement
- Full, Finished
- Heating
- Baseboard
- Cooling
- None
- Pool
- None
- Lot Size
- 100.42 × 173.59 ft
- Annual Taxes
- $3,282/yr
- Listed By
- REAL BROKER ONTARIO LTD., BROKERAGE
- Listed On
- August 14, 2026
Features & Extras
Extras
Fridge, Stove, Microwave, Dishwasher, Washer & Dryer, Pool Table & Lawn Tractor
Room Measurements
| Room | Level | Size | Features |
|---|---|---|---|
| Dining | Main | 2.85 × 5.04 m | |
| Kitchen | Main | 3.42 × 4.77 m | |
| Living | Main | 4.93 × 4.08 m | |
| 2nd Br | Main | 3.05 × 3.61 m | |
| 3rd Br | Main | 2.85 × 3.64 m | |
| Primary | Main | 3.47 × 3.93 m | |
| Bathroom | Main | 3.15 × 3.93 m | 4 Pc Bath |
| Rec | Bsmt | 12.87 × 8.59 m | |
| Bathroom | Bsmt | 2.0 × 2.06 m | 4 Pc Bath |
| Utility | Bsmt | 3.16 × 3.24 m | |
| 4th Br | Bsmt | 3.44 × 3.25 m |
Request information
A REMAX Hallmark® representative will follow up with you.