
204 Baltic Private
Ottawa, Ontario
Beds
2
Baths
4
Sqft
1,100
Type
Att/Row/Twnhouse
About this Property
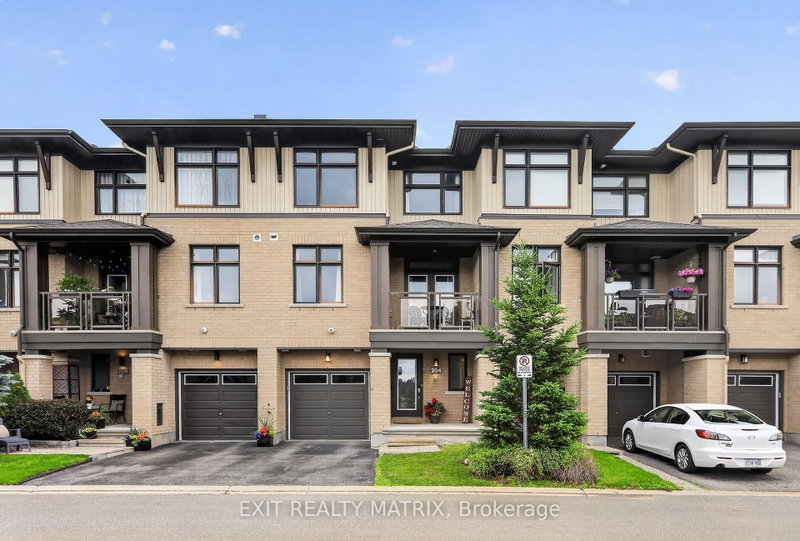
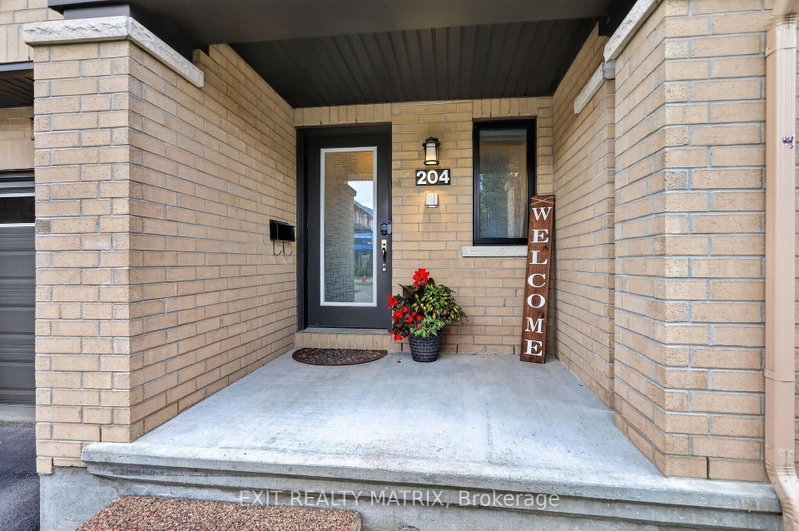
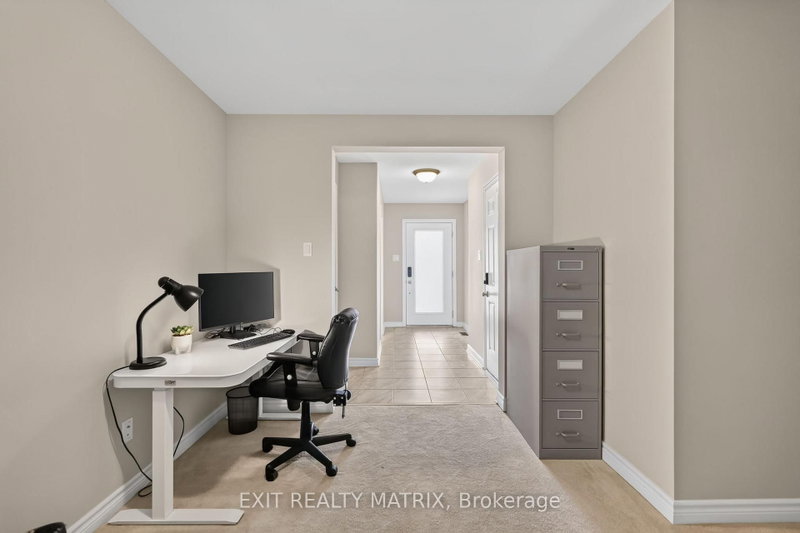
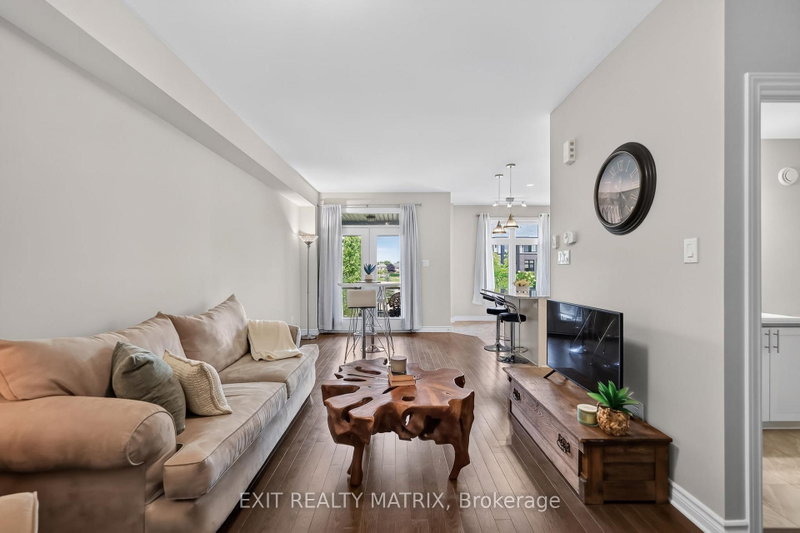
Welcome to 204 Baltic Private. A stylish, move-in-ready Richcraft townhome in the heart of Riverside South. Overlooking a park, this bright and modern home offers 2 bedrooms, 4 bathrooms, and a versatile main-floor flex space that's perfect for a home office, gym, or library. The open-concept living space features tons of natural light, a contemporary kitchen with granite countertops, stainless steel appliances, subway tile backsplash, and a large island ideal for entertaining. Enjoy your private covered balcony with a morning coffee or after work beverage and peaceful green space views. The spacious primary bedroom includes a private ensuite, while the second bedroom, full bath, and convenient upper-level laundry complete the home. An attached garage with inside entry and additional storage adds everyday convenience. Located just steps to parks, schools, walking trails, shopping, restaurants, transit, and the Limebank LRT station, this home offers a low-maintenance lifestyle in one of Ottawa's fastest-growing communities. Whether you're buying your first home, simplifying your lifestyle, or looking for a smart investment, this home checks all the boxes.
Listing Details
- MLS #
- X13482008
- Board
- PROPTX
- Market
- ontario
- Property Type
- Att/Row/Twnhouse
- Style
- 3-Storey
- Garage
- Attached
- Garage Spaces
- 1
- Parking Spaces
- 2
- Basement
- Full, Unfinished
- Heating
- Forced Air
- Cooling
- Central Air
- Pool
- None
- Lot Size
- 20.18 × 47.57 ft
- Annual Taxes
- $3,994/yr
- Listed By
- EXIT REALTY MATRIX
- Listed On
- June 23, 2026
Features & Extras
Extras
Refrigerator, Stove, Dishwasher, Microwave, Hood Fan, Washer and Dryer, Automatic Garage door opener and 2 remotes, all window covers, window rods and curtains, All light fixtures
Room Measurements
| Room | Level | Size | Features |
|---|---|---|---|
| Utility | Bsmt | 5.8 × 7.18 m | |
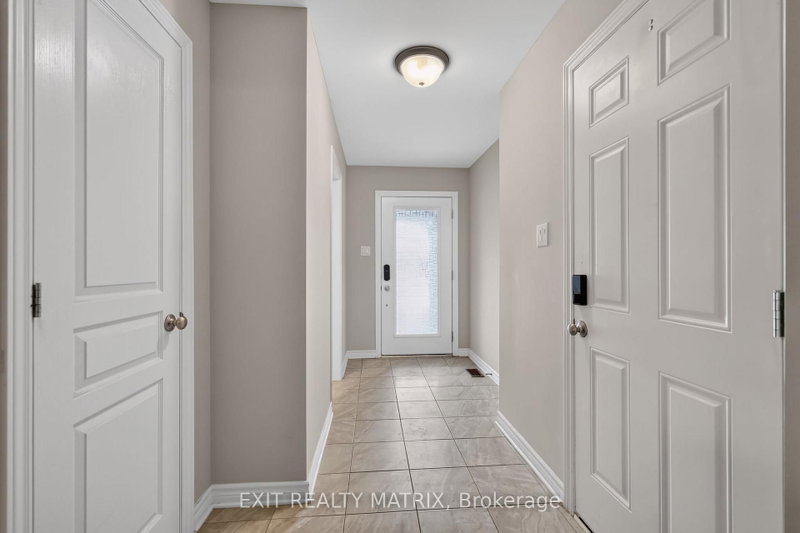
| Foyer | Ground | 2.03 × 3.84 m | |
| Powder Rm | Ground | 0.99 × 2.3 m | |
| Office | Ground | 4.07 × 3.24 m | |
| Living | 2nd | 4.16 × 3.85 m | |
| Powder Rm | 2nd | 2.57 × 1.5 m | |
| Dining | 2nd | 3.13 × 3.33 m | |
| Kitchen | 2nd | 3.06 × 5.46 m | |
| Laundry | 3rd | 0.93 × 0.91 m | |
| Bathroom | 3rd | 2.59 × 2.32 m | 4 Pc Ensuite |
| Primary | 3rd | 2.59 × 5.68 m | |
| 2nd Br | 3rd | 3.11 × 3.31 m | |
| Bathroom | 3rd | 1.63 × 2.4 m | 4 Pc Bath |
Request information
A REMAX Hallmark® representative will follow up with you.