
204 Eliot St
Clarence-Rockland, Ontario

Beds
2
Baths
1
Sqft
1,000
Type
Condo Apt
About this Property
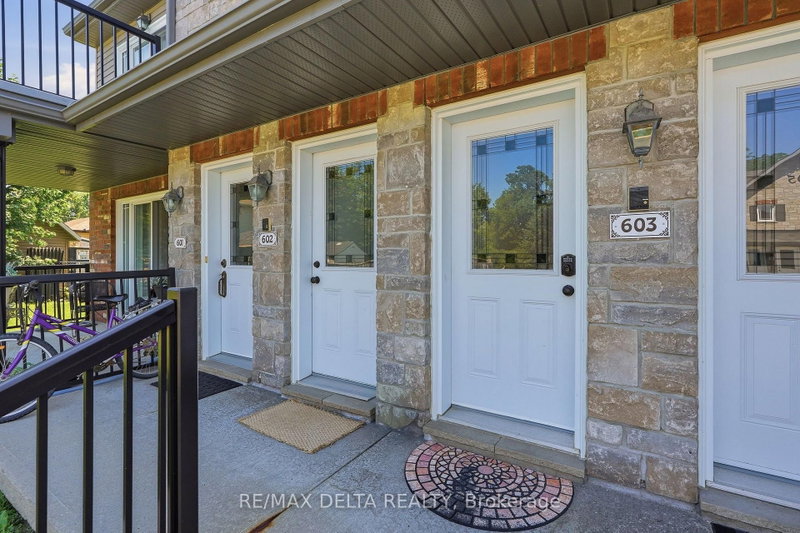
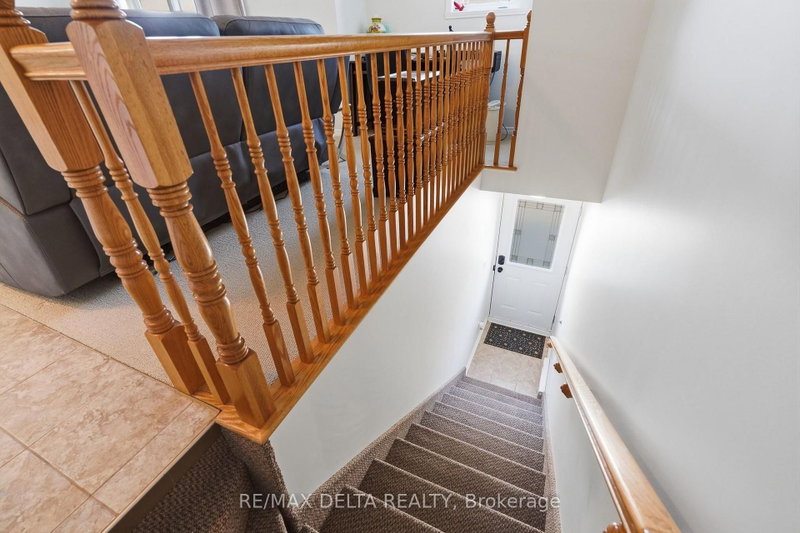
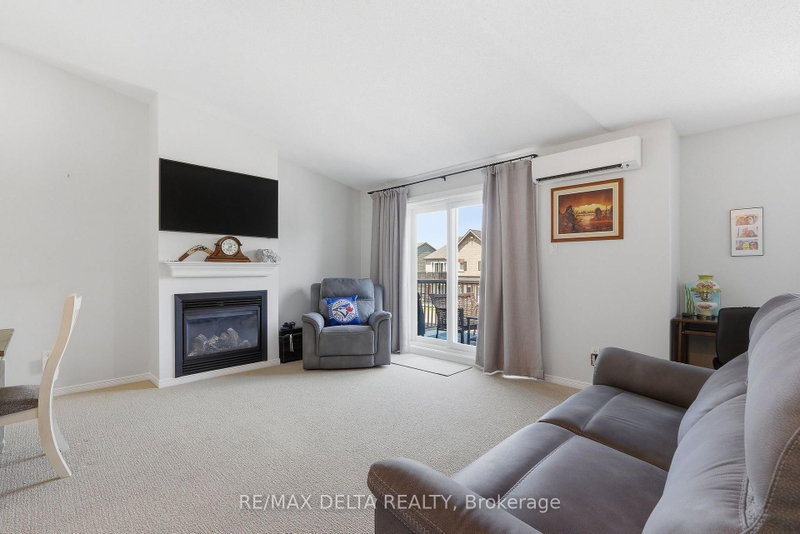
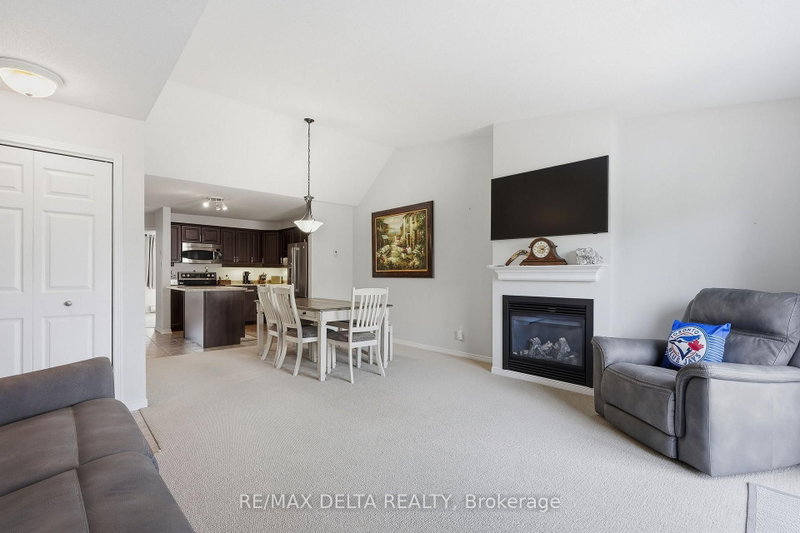
Welcome to this beautifully maintained second-floor terrace condo located in the heart of Rockland's vibrant Town Square, just steps from shopping, restaurants, parks, and everyday amenities. This bright and inviting 2-bedroom, 1-bathroom home offers a perfect blend of comfort, style, and convenience. The modern kitchen features a functional island, ample cabinetry, and a convenient pantry, making meal preparation both easy and enjoyable. The open-concept living and dining area is highlighted by soaring ceilings, creating a spacious atmosphere, while the cozy gas fireplace provides the perfect place to unwind. A ductless air conditioning unit ensures year-round comfort. Both bedrooms are generously sized, and the well-designed layout makes excellent use of every square foot. Built with solid concrete construction, this condominium offers superior soundproofing, enhanced durability, and added fire resistance for exceptional peace of mind. A rare bonus is the private exterior storage locker, providing valuable additional space for seasonal items and outdoor equipment. Whether you're a first-time buyer, downsizer, or investor, this move-in-ready condo offers low-maintenance living in one of Rockland's most desirable neighbourhoods. Don't miss this fantastic opportunity to enjoy modern condominium living in an unbeatable location!
Listing Details
- MLS #
- X13545882
- Board
- PROPTX
- Market
- ontario
- Property Type
- Condo Apt
- Style
- Apartment
- Garage
- None
- Parking Spaces
- 1
- Basement
- None
- Heating
- Baseboard
- Cooling
- Wall Unit
- Annual Taxes
- $3,183/yr
- Maint. Fee
- $372/mo
- Listed By
- REMAX DELTA REALTY
- Listed On
- July 9, 2026
Features & Extras
Extras
All existing ceiling fixtures, fridge, stove, dishwasher, washer, dryer, microwave/hood fan
Room Measurements
| Room | Level | Size |
|---|---|---|
| Living | 2nd | 4.24 × 5.61 m |
| Dining | 2nd | 2.12 × 3.6 m |
| Kitchen | 2nd | 3.08 × 3.6 m |
| Primary | 2nd | 3.37 × 4.26 m |
| 2nd Br | 2nd | 3.19 × 3.5 m |
| Laundry | 2nd | 1.19 × 1.71 m |
Request information
A REMAX Hallmark® representative will follow up with you.