
204 Golf Course Rd
Wasaga Beach, Ontario


Beds
4
Baths
3
Sqft
3,500
Type
Detached
About this Property
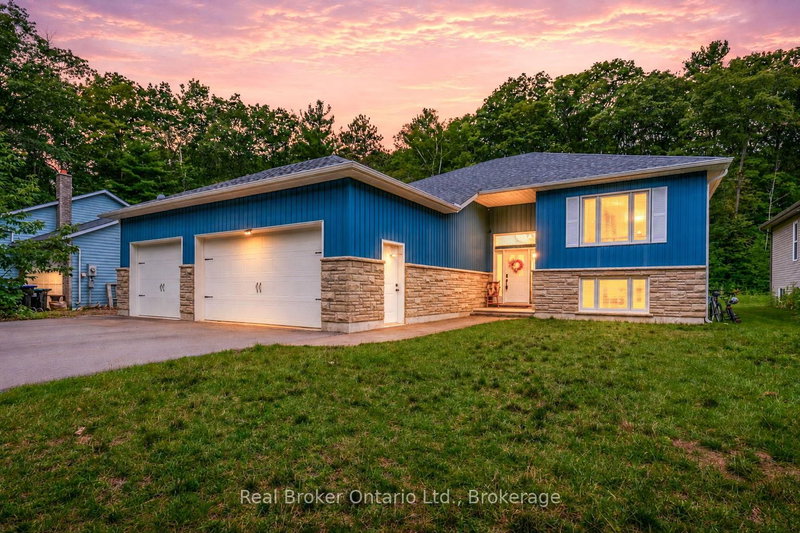
Welcome to a home where space, comfort, and privacy come together beautifully! Situated on an impressive 415-foot-deep lot, this meticulously maintained property offers over 3,000 sq. ft. of finished living space, 4 spacious bedrooms, 3 bathrooms, and a rare triple-car garage. Step inside to discover bright, inviting living areas designed for everyday comfort and effortless entertaining. Two cozy gas fireplaces add warmth and charm, while the finished lower level provides additional space for family gatherings, relaxation, or recreation. Outside, enjoy the charm of a covered verandah and an expansive private backyard offering endless possibilities. Imagine peaceful mornings with your coffee, summer evenings entertaining friends and family, and even the occasional deer wandering through your own backyard retreat. Offering an exceptional combination of space, tranquility, and convenience, all while being close to everyday amenities, this is more than just a house. It's a place to truly call home. Come experience everything this incredible property has to offer!
Listing Details
- MLS #
- S14087402
- Board
- PROPTX
- Market
- ontario
- Property Type
- Detached
- Style
- Bungalow-Raised
- Garage
- Attached
- Garage Spaces
- 2
- Parking Spaces
- 10
- Basement
- Finished, Full
- Heating
- Forced Air
- Cooling
- Central Air
- Pool
- None
- Lot Size
- 68.9 × 415.94 ft
- Annual Taxes
- $4,881/yr
- Listed By
- Real Broker Ontario Ltd.
- Listed On
- October 16, 2026
Features & Extras
Extras
Fridge, Stove, Dishwasher, Microwave, Washer, Dryer
Room Measurements
| Room | Level | Size | Features |
|---|---|---|---|
| Utility | Lower | 3.15 × 6.3 m | |
| 4th Br | Lower | 3.89 × 4.11 m | |
| Living | Main | 4.22 × 5.33 m | Laminate, Fireplace |
| 3rd Br | Lower | 3.35 × 3.86 m | |
| Family | Lower | 8.69 × 9.55 m | Fireplace, Laminate |
| Bathroom | Main | 1.71 × 3.21 m | 4 Pc Bath |
| Kitchen | Main | 3.84 × 4.75 m | Laminate |
| Dining | Main | 3.1 × 3.68 m | Laminate, W/O To Deck |
| Laundry | Main | 2.11 × 3.28 m | |
| 2nd Br | Main | 3.25 × 4.95 m | Laminate |
| Primary | Main | 4.39 × 5.33 m | 3 Pc Ensuite, W/I Closet, Laminate |
| Bathroom | Main | 1.71 × 3.21 m | 3 Pc Bath |
Request information
A REMAX Hallmark® representative will follow up with you.