
204 Riverview Rd
New Tecumseth, Ontario

Beds
2
Baths
4
Sqft
1,800
Type
Det Condo
About this Property
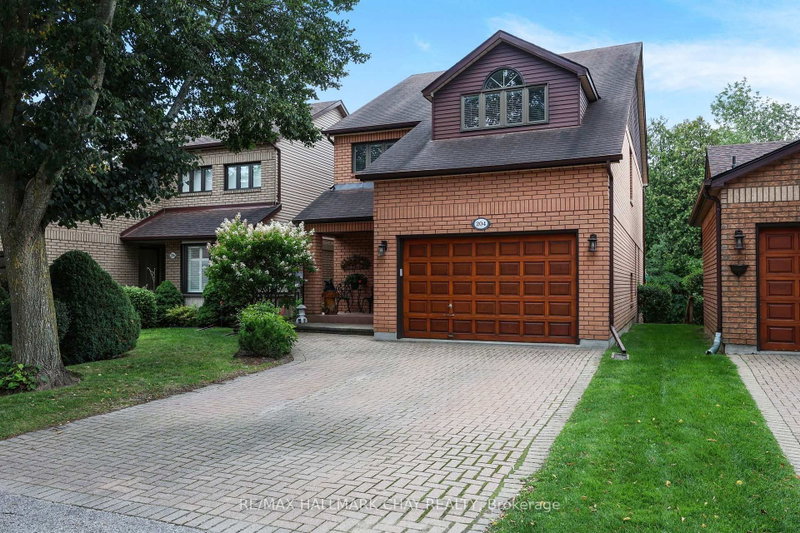
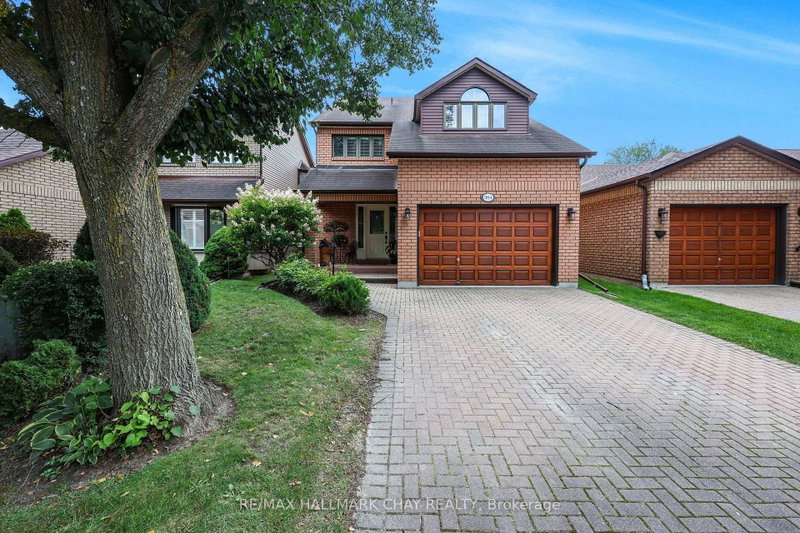
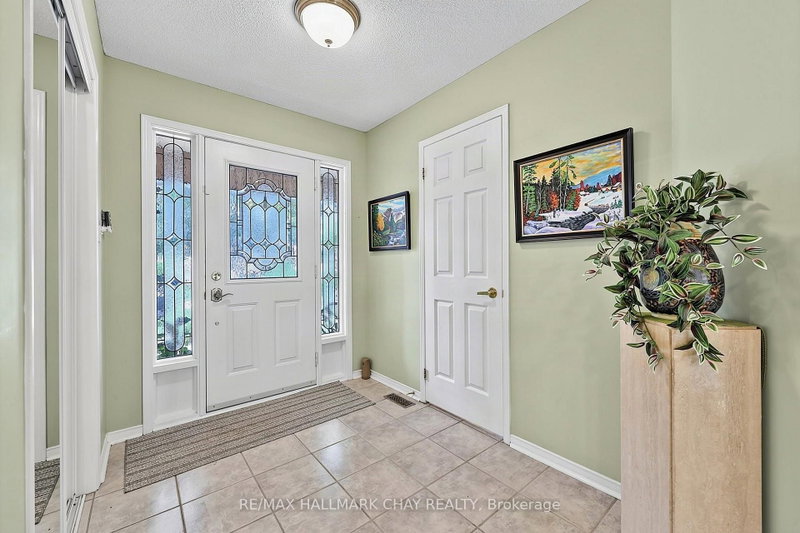
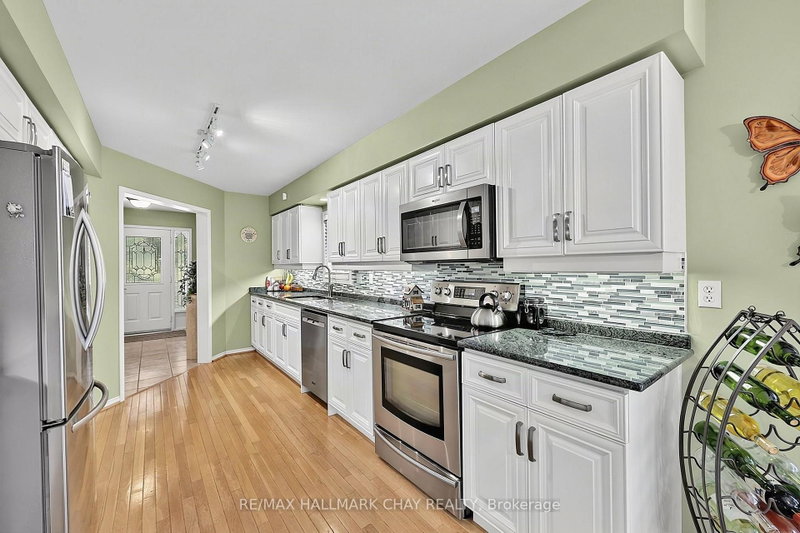
RAVINE LOT FOR RETIRING WITH ROOM TO ENTERTAIN! Peaceful, spacious two story home with walk out, on the Ravine in Green Briar! Adult Golfing Community*Spacious foyer*2 piece guest washroom*Lovely, bright eat in kitchen with storage galore, new Microwave/fan & newer dishwasher*Picturesque views from every room on the main floor*walk out to large deck with two electric awnings to enjoy the serene ravine view*Large living/dining with new glass in three windows plus luxury vinyl wide plank flooring for easy cleaning*Escape to your private, Primary Suite with sitting area/balcony, very roomy ensuite and two walk in closets!*2nd bedroom with 3 piece ensuite and cathedral ceiling, perfect for a guest!*Fully finished, walk out lower level with fireplace surrounded by built in shelves and cabinets*3 Piece bathroom, office plus laundry*Walk out to a lovely stone patio lookin at the beautiful scenery with wildlife sights and sounds*Garage is extra large at 20X14 ft with interior entrance to home*Nature trails, community centre for activities and discounts at the Fitness Centre and Golf at the Nottawasaga Inn*Close to Walmart, Timmies, Liquor store, Alliston for shopping, restaurants and churches. Minutes from Hwy 27 and 400.
Listing Details
- MLS #
- N13724638
- Board
- PROPTX
- Market
- ontario
- Property Type
- Det Condo
- Style
- 2-Storey
- Year Built
- 16-30
- Garage
- Attached
- Garage Spaces
- 1
- Parking Spaces
- 3
- Basement
- Fin W/O
- Heating
- Forced Air
- Cooling
- Central Air
- Annual Taxes
- $3,737/yr
- Maint. Fee
- $604/mo
- Listed By
- REMAX HALLMARK CHAY REALTY
- Listed On
- August 29, 2026
Features & Extras
Extras
Fridge, stove, built in dishwasher, microwave/fan, washer/dryer, all electric light fixture and window coverings, central vac and attachments, garage door opener/remote(s)233
Room Measurements
| Room | Level | Size | Features |
|---|---|---|---|
| Living | Main | 4.15 × 4.28 m | Vinyl Floor, Combined W/Dining, Picture Window |
| Dining | Main | 3.01 × 4.28 m | Combined W/Living, Vinyl Floor |
| Kitchen | Main | 2.98 × 5.05 m | hardwood floor, Backsplash, Granite Counter |
| Breakfast | Main | 3.02 × 3.44 m | W/O To Deck, hardwood floor |
| Foyer | Main | 2.44411 × 1.98 m | Ceramic Floor, 2 Pc Ensuite |
| Primary | 2nd | 7.15 × 7.83 m | |
| 2nd Br | 2nd | 3.97 × 4.11 m | 3 Pc Ensuite, Cathedral Ceiling, Broadloom |
| Family | Lower | 4.28 × 9.21 m | Gas Fireplace, Broadloom, B/I Bookcase |
| Office | Lower | 2.93 × 3.19 m | W/O To Patio |
| Laundry | Lower | 2.24 × 2.24 m |
Christine Corona
REMAX Hallmark®
REMAX HALLMARK CHAY REALTY