
205 Indian Hill Rd
Pakenham, Ontario


Beds
5
Baths
3
Sqft
1,100
Type
Detached
About this Property
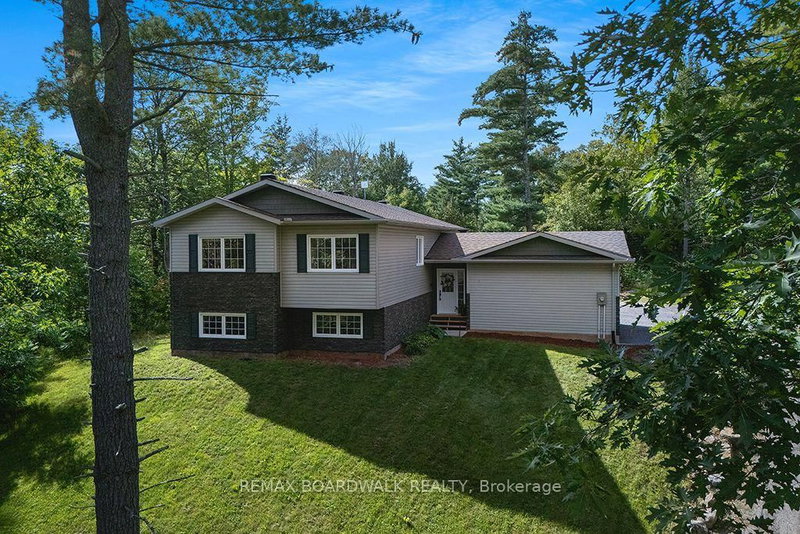
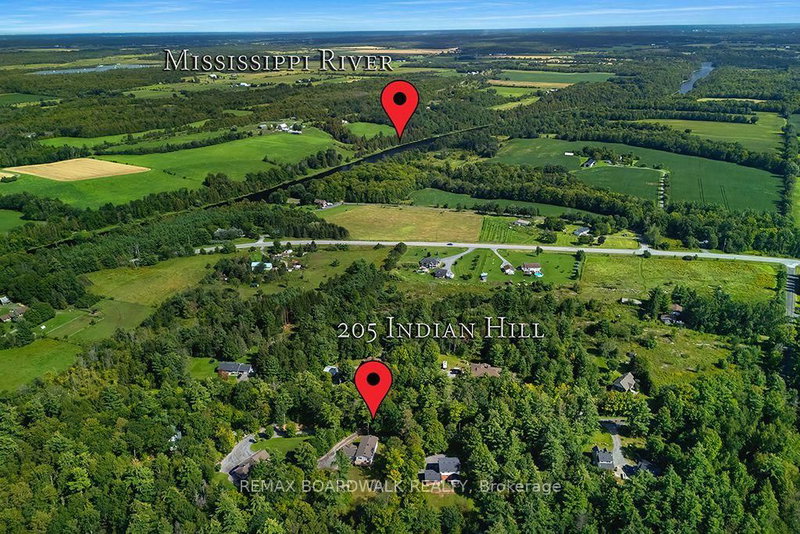
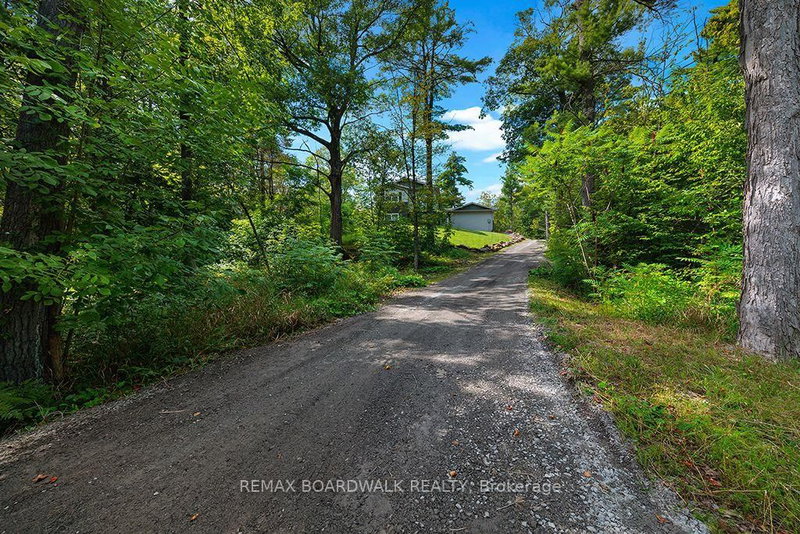
**OPEN HOUSE SATURDAY OCTOBER 17th 2-4pm**Beautiful raised bungalow on a quiet, highly sought-after Pakenham road where homes rarely become available. Built in 2020 and set on 2 acres with a large clearing, mature trees, and abundant wildlife, this property offers exceptional privacy and a peaceful rural lifestyle just minutes from Almonte and Arnprior. The bright, open-concept main level features a spacious kitchen with an oversized island, stainless steel appliances, and excellent storage. Enjoy a large primary suite with a huge walk-in closet and a generous ensuite bath. The living and dining areas overlook a wonderful large back deck with sunset views, star-filled nights, and raised garden beds in the large yard. The NEWLY FINISHED LOWER LEVEL adds 2 additional bedrooms, a full bath, and flexible shared space for family, guests, or hobbies-perfect for multi-generational living or a growing household. Tons of storage throughout, including in the tall attached 2 car garage. Outdoor enthusiasts will love the proximity to Mount Pakenham Ski Hill, Ski-Doo trails, the golf course, and the river right next door. Local farms, friendly neighbors, and a quiet street filled with birds and wildlife complete the setting. A rare opportunity to own a modern home in one of Pakenham's most beautiful and tightly held areas-privacy, nature, and convenience all in one. Welcome home!
Listing Details
- MLS #
- X13717598
- Board
- PROPTX
- Market
- ontario
- Property Type
- Detached
- Style
- Bungalow-Raised
- Year Built
- 6-15
- Garage
- Attached
- Garage Spaces
- 2
- Parking Spaces
- 8
- Basement
- Finished, Full
- Heating
- Forced Air
- Cooling
- Central Air
- Pool
- None
- Lot Size
- 127.8 × 574.52 ft
- Annual Taxes
- $4,382/yr
- Listed By
- REMAX BOARDWALK REALTY
- Listed On
- August 27, 2026
Features & Extras
Extras
Dryer, Washer, Refrigerator, Dishwasher, Hood Fan, Stove, HRV, Humidifier, Auto Garage Door Opener, Hot Tub in "as is" condition
Room Measurements
| Room | Level | Size | Features |
|---|---|---|---|
| Foyer | In Betwn | 1.42 × 4.67 m | Tile Floor, Closet, Access To Garage |
| Living | Main | 3.45 × 7.6 m | W/O To Deck, Open Concept |
| Dining | Main | 2.67 × 3.86 m | Large Window, Open Concept |
| Kitchen | Main | 3.86 × 4.93 m | Stainless Steel Appl, Breakfast Bar |
| Br | Main | 2.49 × 3.2 m | |
| Br | Main | 2.49 × 3.0 m | |
| Bathroom | Main | 1.5 × 2.49 m | 4 Pc Bath |
| Primary | Main | 3.76 × 4.32 m | W/I Closet |
| Bathroom | Main | 1.63 × 3.1 m | 4 Pc Ensuite, Double Sink |
| Rec | Lower | 7.32 × 8.31 m | Open Concept |
| Br | Lower | 3.51 × 4.17 m | Above Grade Window |
| Br | Lower | 2.77 × 3.05 m | Above Grade Window |
| Bathroom | Lower | 1.91 × 2.79 m | 3 Pc Bath |
| Laundry | Lower | 3.05 × 4.52 m | |
| Utility | Lower | 4.17 × 3.2 m |
Request information
A REMAX Hallmark® representative will follow up with you.