
205 Maplehurst Ave E
Toronto, Ontario


Beds
4
Baths
3
Sqft
1,100
Type
Detached
About this Property
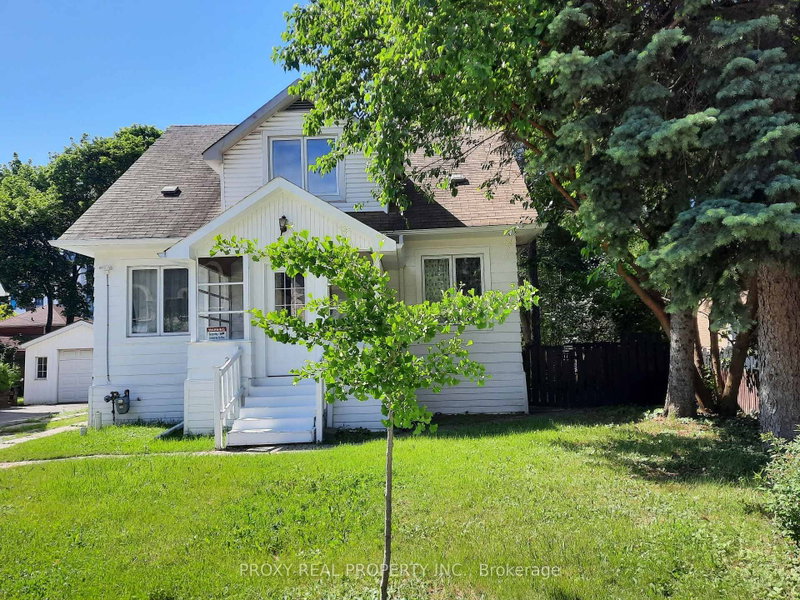
One Of The Larger 1 1/2 Story Detached. Conveniently Located close to W/Bus To Subway , Nice Kitchen/Furnace/Cac/Electrical Panel, Basement Is partially Finished. Walkout basement. Walking Distance To Earl Haig High School And Mckee P.S. Buyer/Buyer Agent Suppose To Verify All Dimensions and information provided by Proxy Real Property INC. This house was rented for couple years. This is an old house and will be sold As is condition , there is no guarantee or warranty for this house. No survey available
Listing Details
- MLS #
- C13442296
- Board
- PROPTX
- Market
- ontario
- Property Type
- Detached
- Style
- 1 1/2 Storey
- Garage
- Attached
- Parking Spaces
- 3
- Basement
- None
- Heating
- Forced Air
- Cooling
- Central Air
- Pool
- None
- Lot Size
- 50 × 120 ft
- Annual Taxes
- $11,296/yr
- Listed By
- PROXY REAL PROPERTY INC.
- Listed On
- June 8, 2026
Features & Extras
Extras
Existing Fridges, Gas Stove, Built-In Dishwasher, Washer, Dryer, Cac, All Window Coverings, All Electrical Light Fixtures, Hwt (Rental). ~
Room Measurements
| Room | Level | Size | Features |
|---|---|---|---|
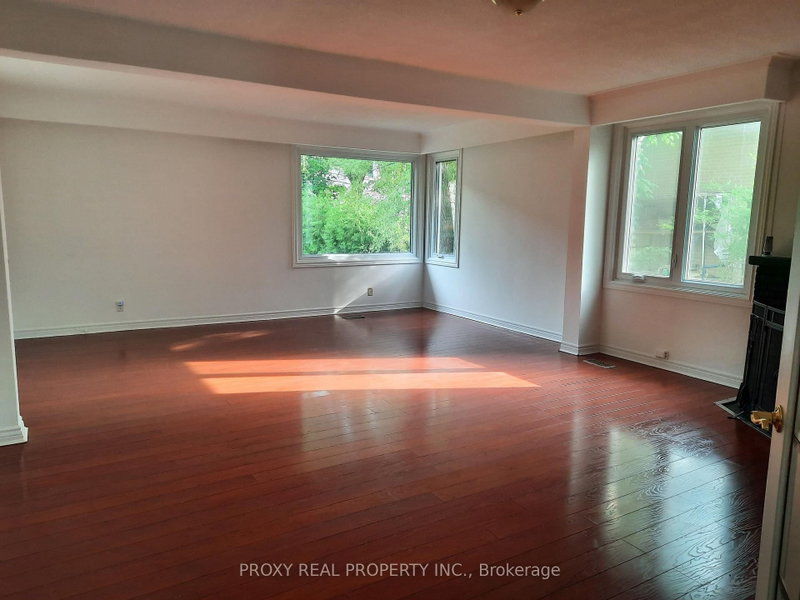
| Living | Main | 5.2 × 6.5 m | Combined W/Dining, Laminate, Fireplace |
| Dining | Main | 5.2 × 6.5 m | Combined W/Dining |
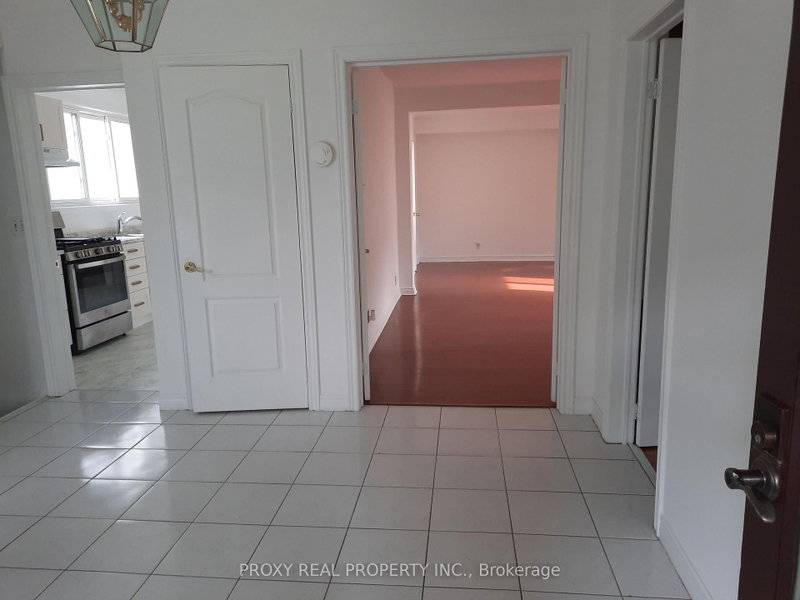
| Kitchen | Main | 3.01 × 4.76 m | Ceramic Floor, B/I Dishwasher |
| Family | Main | 3.45 × 3.7 m | Laminate |
| Foyer | Main | 3.46 × 3.35 m | Ceramic Floor, Closet |
| Br | 2nd | 3.1 × 3.6 m | Laminate, Double Closet |
| Br | 2nd | 3.1 × 3.82 m | Laminate, Double Closet |
| Br | 2nd | 3.03 × 3.05 m | Laminate, Double Closet |
| Br | 2nd | 3.03 × 3.05 m | Laminate, Double Closet |
Request information
A REMAX Hallmark® representative will follow up with you.