
205 Sherway Gardens Rd
Toronto, Ontario



Beds
2
Baths
1
Sqft
700
Type
Condo Apt
About this Property
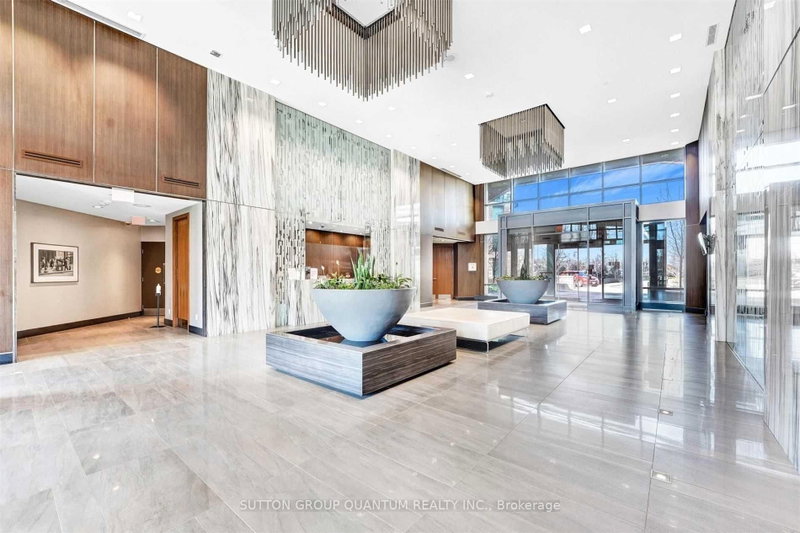
Welcome to One Sherway, where convenience, comfort and modern condo living come together. This bright and spacious 2-bedroom suite features floor-to-ceiling windows that fill the home with natural light, along with a functional open-concept layout that works equally well for everyday living and entertaining.The updated kitchen offers stainless steel appliances, granite countertops and plenty of workspace, while upgraded fixtures throughout add a clean, contemporary feel. The living and dining area opens to a private balcony, giving you an additional space to relax and enjoy some fresh air.Both bedrooms benefit from large windows and excellent natural light, making the suite feel bright and inviting throughout.Residents of One Sherway enjoy an impressive collection of amenities along with 24-hour security and the convenience of being steps from Sherway Gardens, restaurants, transit and everyday essentials, with quick access to major highways for an easy commute into Toronto or across the GTA.A fantastic leasing opportunity in one of Etobicoke's most convenient and established condo communities. Flooring is being replaced in living room, condo will be painted and baseboards will be changed prior to occupancy.
Listing Details
- MLS #
- W13850092
- Board
- PROPTX
- Market
- ontario
- Property Type
- Condo Apt
- Style
- 1 Storey/Apt
- Garage
- Underground
- Garage Spaces
- 1
- Parking Spaces
- 1
- Basement
- None
- Heating
- Forced Air
- Cooling
- Central Air
- Listed By
- SUTTON GROUP QUANTUM REALTY INC.
- Listed On
- October 1, 2026
Features & Extras
Extras
Stainless Steel Fridge, Stove and Dishwasher. Clothes Washer & Dryer, electrical light fixtures and window coverings.
Room Measurements
| Room | Level | Size | Features |
|---|---|---|---|
| Family | Main | 3.5 × 5.32 m | Balcony, Combined W/Dining |
| Dining | Main | 3.5 × 5.32 m | |
| Primary | Main | 2.58 × 3.14 m | |
| 2nd Br | Main | 2.58 × 3.14 m | |
| Kitchen | Main | 2.56 × 2.56 m | |
| Bathroom | Main | 2.22 × 2.33 m | |
| Laundry | Main | 1.35 × 1.35 m |
Request information
A REMAX Hallmark® representative will follow up with you.