
205 Warden St
Clearview, Ontario



Beds
5
Baths
4
Sqft
3,000
Type
Detached
About this Property
Welcome to this exceptional 5-bedroom, 5-bathroom Treasure Hill home in the growing community of Stayner, offering 3,415 sq. ft. of beautifully designed living space. Combining quality craftsmanship, modern finishes, and a highly functional layout, this home is ideal for growing or multi-generational families. The main floor features 9-foot smooth ceilings, hardwood flooring throughout the principal rooms, and a bright open-concept design perfect for everyday living and entertaining. The chef-inspired kitchen is equipped with stainless steel appliances, stone countertops, abundant cabinetry, and a spacious butler's pantry, flowing seamlessly into the inviting family room with a gas fireplace and oversized windows overlooking the tranquil pond behind the property. Each of the five generously sized bedrooms offers convenient access to a bathroom, providing comfort and privacy for family members and guests. The spacious primary suite serves as a peaceful retreat, while the additional bedrooms offer flexibility for children, guests, or a home office. The unfinished basement features a rare walk-up to the backyard, creating endless possibilities for future living space, an in-law suite, recreation room, home gym, or income potential (subject to approvals). Located in one of Stayner's most desirable neighbourhoods, this home is minutes from schools, parks, shopping, restaurants, and everyday amenities, while offering convenient access to Collingwood, Wasaga Beach, Blue Mountain, and year-round recreation. With premium finishes, spacious principal rooms, peaceful pond views, and outstanding future potential, this beautifully maintained home offers an exceptional opportunity to own a quality-built property in one of Simcoe County's fastest-growing communities.
Listing Details
- MLS #
- S13810232
- Board
- PROPTX
- Market
- ontario
- Property Type
- Detached
- Style
- 2-Storey
- Year Built
- 0-5
- Garage
- Built-In
- Garage Spaces
- 2
- Parking Spaces
- 8
- Basement
- None
- Heating
- Forced Air
- Cooling
- Central Air
- Pool
- None
- Lot Size
- 50.03 × 100.36 ft
- Annual Taxes
- $4,516/yr
- Listed By
- ROYAL LEPAGE SIGNATURE REALTY
- Listed On
- September 21, 2026
Features & Extras
Extras
All Samsung appliances: Fridge, Range, dishwasher, washer & dryer. HVAC, existing electrical light fixtures
Room Measurements
| Room | Level | Size | Features |
|---|---|---|---|
| Foyer | Main | 3.9 × 2.59 m | Double Closet, O/Looks Living, Tile Floor |
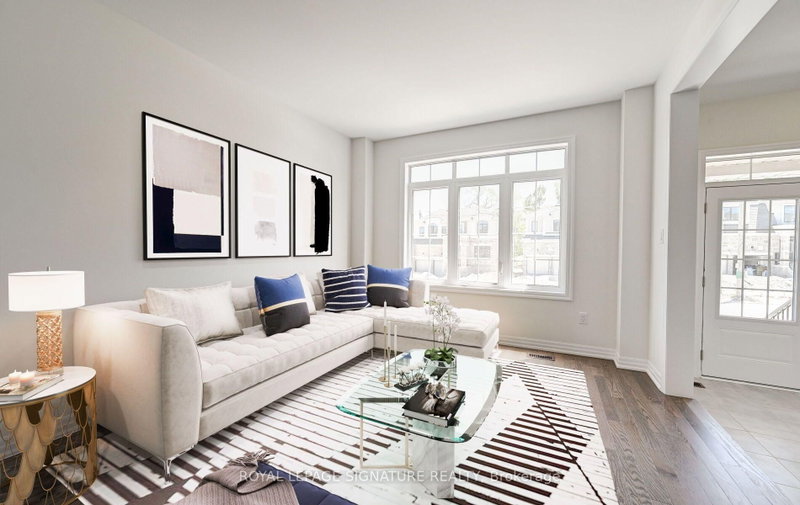
| Living | Main | 4.08 × 3.61 m | Combined W/Dining, Window, hardwood floor |
| Dining | Main | 5.1 × 3.61 m | Combined W/Living, Walk-Thru, hardwood floor |
| Kitchen | Main | 5.23 × 2.74 m | Stone Counter, Centre Island, Stainless Steel Appl |
| Breakfast | Main | 5.23 × 3.56 m | Combined W/Kitchen, W/O To Porch, Tile Floor |
| Family | Main | 4.02 × 5.7 m | Fireplace, Window, hardwood floor |
| Office | Main | 2.74 × 2.73 m | Window, W/I Closet, hardwood floor |
| Primary | 2nd | 5.55 × 5.82 m | 5 Pc Ensuite, W/I Closet, hardwood floor |
| 2nd Br | 2nd | 3.56 × 3.77 m | 4 Pc Ensuite, W/I Closet, hardwood floor |
| 3rd Br | 2nd | 4.81 × 3.7 m | Window, W/I Closet, hardwood floor |
| 4th Br | 2nd | 4.08 × 3.61 m | 5 Pc Ensuite, W/I Closet, hardwood floor |
| 5th Br | 2nd | 3.72 × 3.61 m | Window, W/I Closet, hardwood floor |
| Laundry | 2nd | 3.04 × 2.59 m | Laundry Sink, Tile Floor, Window |
| Other | Bsmt | 15.12 × 6.3 m | Unfinished, Concrete Floor, Window |
| Rec | Bsmt | 6.86 × 5.7 m | Unfinished, Concrete Floor, Walk-Up |
| Other | Bsmt | 9.29 × 3.61 m | Unfinished, Concrete Floor, Window |
Request information
A REMAX Hallmark® representative will follow up with you.