
2059 Shawanaga Tr
Mississauga, Ontario


Beds
6
Baths
6
Sqft
2,500
Type
Detached
About this Property
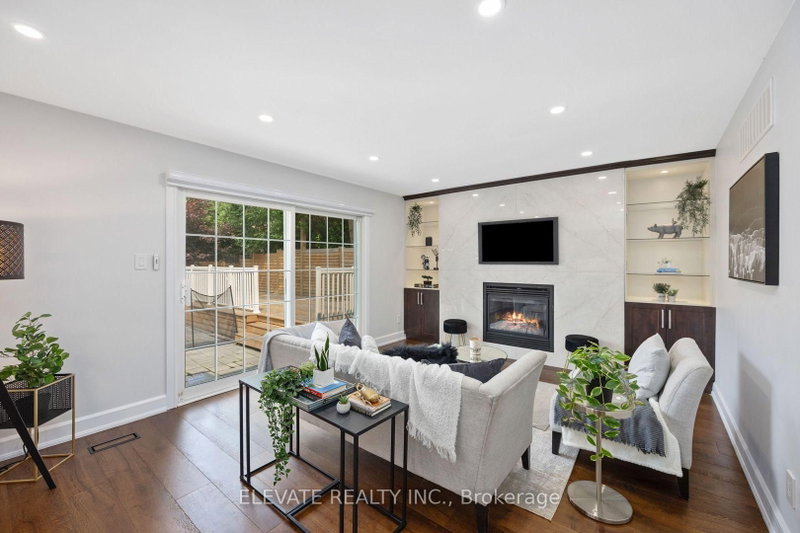
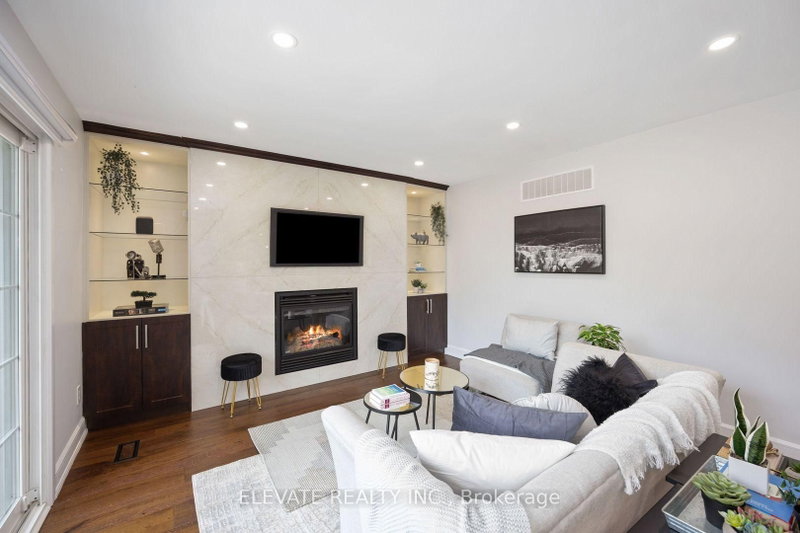
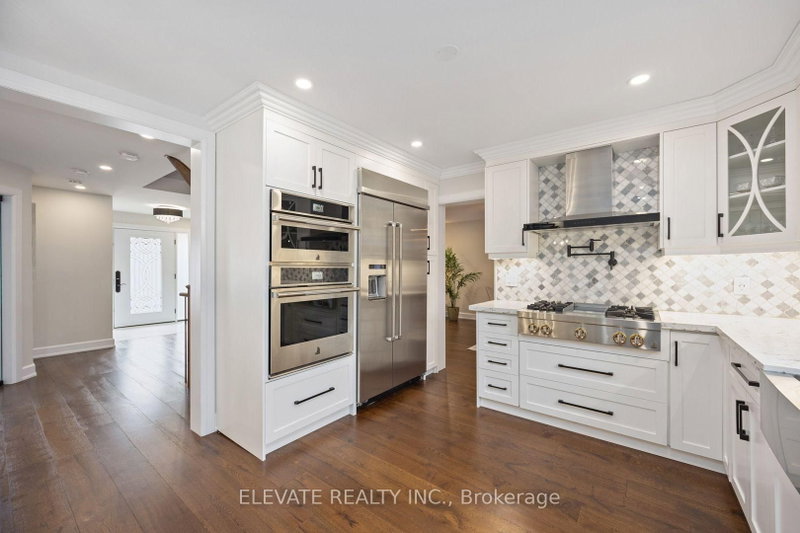
Step into this luxurious and fully updated 4+2 bedroom and 6 bathroom home. Private backyard oasis with in-ground pool. Custom movie theatre. Fully functional walkout basement with a second master suite, 5 piece en-suite bath, custom bar and integrated kitchenette, and a second living room. Curb appeal of an estate home with large windows, in-ground driveway lighting, custom stonework, accents and landscaping. Impressive towering Oak, Magnolia, Japanese Maple and other trees on this property to complete the stately vibe. An entertainer's dream with a private movie theatre, a tranquil backyard with an in-ground pool, open deck and gazebo. Experience resort living within the city. The kitchen is a culinary delight with premium high-end appliances, exquisite countertops, custom cabinetry, and a generously sized center island. Equipped with integrated smart home technology, motorized smart blinds, smart lights, Google Nest devices, and smart appliances. Just say "Hey Google".
Listing Details
- MLS #
- W13697366
- Board
- PROPTX
- Market
- ontario
- Property Type
- Detached
- Style
- 2-Storey
- Garage
- Attached
- Garage Spaces
- 2
- Parking Spaces
- 8
- Basement
- Fin W/O
- Heating
- Forced Air
- Cooling
- Central Air
- Pool
- Inground
- Lot Size
- 75 × 110 ft
- Annual Taxes
- $11,507/yr
- Listed By
- ELEVATE REALTY INC.
- Listed On
- August 20, 2026
Features & Extras
Extras
2 Fridge, Stove, 2 Wine Fridge, 2 dishwashers, washer, dryer, all ELFS, all window coverings, remote control blinds, garage door remote & equipment. *Floor in basement Rec, Kitchen rooms is vinyl.*
Room Measurements
| Room | Level | Size | Features |
|---|---|---|---|
| Living | Main | 3.74 × 9.53 m | hardwood floor, Combined W/Dining, Window |
| Dining | Main | 3.75 × 9.5 m | hardwood floor, Combined W/Living, Gas Fireplace |
| Kitchen | Main | 3.62 × 6.42 m | hardwood floor, Centre Island, Breakfast Area |
| Office | Main | 3.25 × 3.34 m | hardwood floor, Glass Doors |
| Primary | 2nd | 3.83 × 5.64 m | hardwood floor, 5 Pc Ensuite, Closet Organizers |
| 2nd Br | 2nd | 3.31 × 3.91 m | hardwood floor, Closet, Window |
| 3rd Br | 2nd | 3.31 × 3.8 m | hardwood floor, 3 Pc Bath, Closet |
| 4th Br | 2nd | 3.37 × 3.91 m | hardwood floor, 3 Pc Ensuite, Closet |
| Rec | Bsmt | 6.17 × 6.27 m | Plank Floor, W/O To Pool, 3 Pc Bath |
| Kitchen | Bsmt | 3.05 × 3.24 m | Plank Floor, Pot Lights, B/I Appliances |
| Media/Ent | Bsmt | 3.66 × 5.55 m | Plank Floor, Pot Lights, Open Concept |
| 5th Br | Bsmt | 3.4 × 5.21 m | Broadloom, 5 Pc Ensuite, W/I Closet |
Request information
A REMAX Hallmark® representative will follow up with you.