
206 Beley St
Brockville, Ontario



Beds
5
Baths
4
Sqft
1,100
Type
Detached
About this Property
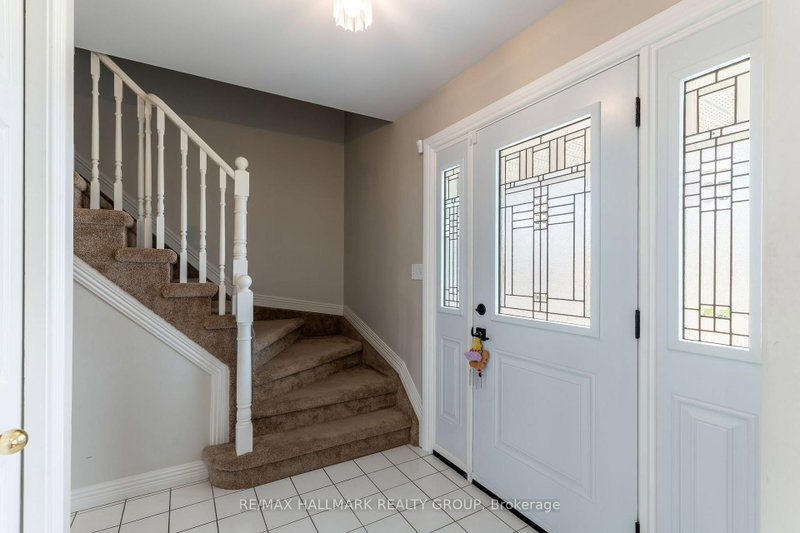
Your space prayers have been answered at 206 Beley Street! This two-storey home is tucked into Brockville's desirable north end, close to Mac Johnson Wildlife Area, schools, shopping, restaurants and everyday amenities. The exterior is easy on the eyes with a stone façade and welcoming covered front porch. Step inside to a bright living room with hardwood flooring, open to a spacious dining room with plenty of room for family dinners and entertaining. The kitchen offers ample cabinetry, generous counter space and an eat-at island, making it as functional as it is inviting. Just off the kitchen is a comfortable family room with a gas fireplace and patio doors leading to the rear deck and backyard. A powder room and convenient access to the double garage complete the main level. Upstairs, two well-sized bedrooms share a 4-piece bathroom, while the large primary suite offers its own private 3-piece ensuite. Need even more room? The finished basement delivers with a rec room, 3-piece bathroom, two additional bedrooms and a laundry area - giving you flexible space for guests, teens, a home office, gym or whatever your household needs. With multiple living areas, five bedrooms, three-and-a-half bathrooms and a fantastic north-end location, 206 Beley Street offers the kind of space that can grow with you.
Listing Details
- MLS #
- X13799114
- Board
- PROPTX
- Market
- ontario
- Property Type
- Detached
- Style
- 2-Storey
- Year Built
- 31-50
- Garage
- Attached
- Garage Spaces
- 2
- Parking Spaces
- 4
- Basement
- Finished, Full
- Heating
- Forced Air
- Cooling
- Central Air
- Pool
- None
- Lot Size
- 49.2 × 109.9 ft
- Annual Taxes
- $4,978/yr
- Listed By
- REMAX HALLMARK REALTY GROUP
- Listed On
- September 17, 2026
Features & Extras
Extras
Fridge, Stove, Hood Fan, Dishwasher, Washer, Dryer, All Attached Light Fixtures, Window Coverings, Hot Water Tank
Room Measurements
| Room | Level | Size | Features |
|---|---|---|---|
| Foyer | Main | 1.74 × 2.24 m | |
| Bathroom | Main | 1.23 × 1.35 m | 2 Pc Bath |
| Dining | Main | 3.05 × 3.7 m | |
| Family | Main | 4.48 × 3.71 m | |
| Kitchen | Main | 3.78 × 5.84 m | |
| Living | Main | 3.34 × 3.97 m | |
| Bathroom | 2nd | 1.73 × 2.41 m | 3 Pc Ensuite |
| Bathroom | 2nd | 1.5 × 2.43 m | 4 Pc Bath |
| Br | 2nd | 2.66 × 4.46 m | |
| 2nd Br | 2nd | 2.35 × 3.33 m | |
| Primary | 2nd | 3.4 × 4.49 m | |
| Bathroom | Lower | 1.19 × 2.41 m | 3 Pc Bath |
| Br | Lower | 3.69 × 3.81 m | |
| Br | Lower | 2.81 × 3.64 m | |
| Cold/Cant | Lower | 1.7 × 6.9 m | |
| Rec | Lower | 6.11 × 6.68 m | |
| Utility | Lower | 3.47 × 4.97 m |

Kaleigh Duchene
REMAX Hallmark®
REMAX HALLMARK REALTY GROUP

Brandy Burns
REMAX Hallmark®
REMAX HALLMARK REALTY GROUP