
206 Bernard Ave
Richmond Hill, Ontario


Beds
5
Baths
4
Sqft
2,000
Type
Detached
About this Property
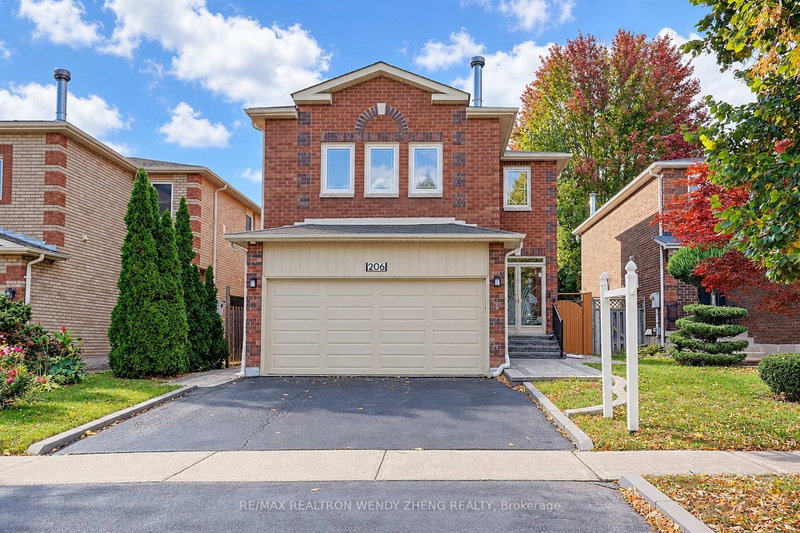
OPEN HOUSE THIS WEEKEND, OCT 10& 11, 2-4 PM! Welcome To This Beautifully Maintained And Extensively Updated Home In The Highly Sought-After Devonsleigh Community Of Richmond Hill! Offering A Spacious And Functional Layout With A Generous Combined Living And Dining Area, Perfect For Everyday Family Living And Entertaining. Numerous Updates Include All Windows, Renovated Main And Upper Floor Bathrooms, Updated Kitchen And Main Floor Hallway Tiles (2021), Front Yard Interlocking (2023), Backyard Interlocking And Shed (2022), Garage Insulation (2022), And Enclosed Front Porch (2016). The Finished Basement Features A Separate Entrance, 1 Bedroom, 1 Bathroom And A Kitchen, Ideal For Extended Family Or Potential Rental Income To Help Offset Homeownership Costs. Additional Highlights Include Main Floor Washer And Dryer, Basement Washer And Dryer (2023), And Rental Water Heater Replaced In 2025. Ideally Located Within Walking Distance To H.G. Bernard Public School And Highly Ranked Richmond Hill High School (Ranked #52/747). Just Minutes From Yonge Street, With Convenient Access To Shopping, Supermarkets, Restaurants, Parks, Public Transit And Everyday Amenities. A Wonderful Opportunity To Own A Well-Cared-For Home Offering Comfort, Versatility And Income Potential In One Of Richmond Hill's Most Established And Convenient Communities!
Listing Details
- MLS #
- N13880244
- Board
- PROPTX
- Market
- ontario
- Property Type
- Detached
- Style
- 2-Storey
- Garage
- Attached
- Garage Spaces
- 2
- Parking Spaces
- 4
- Basement
- Apartment, Sep Entrance
- Heating
- Forced Air
- Cooling
- Central Air
- Pool
- None
- Lot Size
- 35.1 × 109.91 ft
- Annual Taxes
- $5,275/yr
- Listed By
- REMAX REALTRON WENDY ZHENG REALTY
- Listed On
- October 9, 2026
Features & Extras
Extras
Stainless Steel Refrigerator, Built-In Microwave, Built-In Oven, Electric Cooktop, Range Hood, Built-In Dishwasher. Basement: Fridge, Stove, Range Hood, 2 Washer and Dryer. All Elfs, All Existing Window Covering.
Room Measurements
| Room | Level | Size | Features |
|---|---|---|---|
| Living | Main | 3.4 × 3.91 m | hardwood floor, Combined W/Dining |
| Dining | Main | 3.4 × 4.42 m | hardwood floor, Combined W/Living |
| Kitchen | Main | 2.24 × 3.76 m | Ceramic Floor, Family Size Kitchen, Eat-In Kitchen |
| Breakfast | Main | 2.18 × 3.75 m | Ceramic Floor, Combined W/Kitchen, W/O To Yard |
| Family | 2nd | 4.93 × 5.18 m | Laminate, Brick Fireplace, W/I Closet |
| Primary | 2nd | 3.81 × 5.33 m | Laminate, W/I Closet, 4 Pc Ensuite |
| 2nd Br | 2nd | 3.4 × 3.66 m | Laminate, Mirrored Closet, 4 Pc Bath |
| 3rd Br | 2nd | 2.84 × 3.66 m | Laminate, Mirrored Closet |
| 4th Br | 2nd | 2.84 × 2.95 m | Laminate, Mirrored Closet |
| Kitchen | Bsmt | 3.0 × 4.0 m | Ceramic Floor, Backsplash, 3 Pc Bath |
| Living | Bsmt | 4.0 × 5.0 m | Laminate, Pot Lights, Window |
| Br | Bsmt | 4.0 × 5.0 m | Laminate, Large Closet, Window |
Request information
A REMAX Hallmark® representative will follow up with you.