
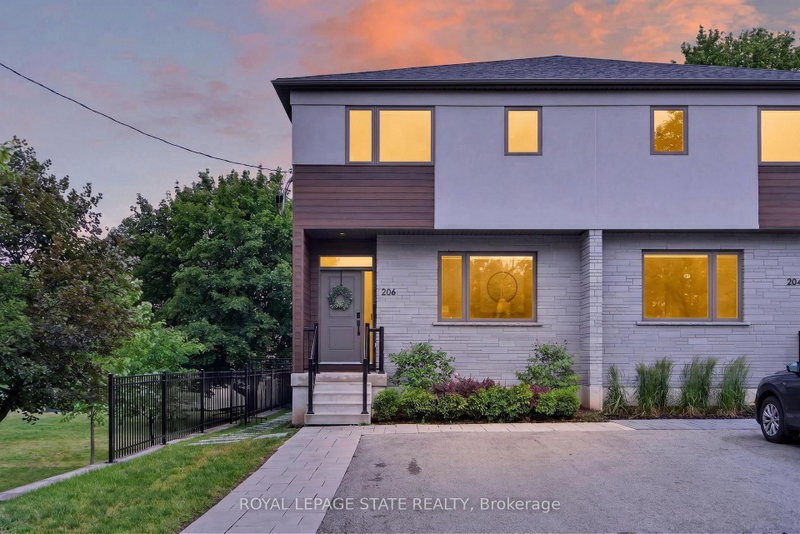
206 Canada St
Hamilton, Ontario


Beds
3
Baths
3
Sqft
2,000
Type
Semi-Detached
About this Property
An exceptional opportunity in one of Hamilton's most coveted neighbourhoods. Built in '20 & situated at the end of a dead-end street beside Jackson Park, this stunning 2-stry residence offers a blend of modern design & thoughtful upgrades. W/ an attractive ext façade & parking for 4+ vehicles, the home immediately impresses upon arrival. The beautifully designed int offers premium feat & fin throughout. Main lvl feat incl a spacious foyer w/ an o/s storage closet, an inviting liv rm w/ an o/s front window, gas FP & custom built-in shelving. Step into a spectacular open-concept kitch/din area. The kitch feat white cab, quartz, S/S app, undermount lighting, an attractive backsplash, built-in desk, an o/s centre island w/ seating for 5+ & a bonus servery w/ bev fridge & add cab. O/S sliding doors/windows, w/ bonus transom above floods the main lvl w/ natural light. A lrg powder rm completes the main lvl. The upper lvl offers a luxe primary w/ built-in speakers, multiple windows w/ S/W exposure (views of the park), a walk-in closet, and a spa-inspired 4 pc ensuite feat a dbl vanity w/ quartz counters, linen storage & a glass shower. 2 additional bdrms, a stylish 4-pc bath & convenient bdrm-lvl laund complete the 2nd flr. Bonus smart home feat (Control4), incl integrated lighting, blinds, & in-ceiling speakers. Outdoor living is equally impressive. A striking path of lrg stone pavers stretches from the front of the home to the rear. The raised composite deck w/ glass railings leads to a low-maint yard w/ an interlock patio, outdoor kitch w/ built-in S/S BBQ, charcoal BBQ, stunning timber-frame gazebo w/ natural wood ceil, a modern stone fire table & privacy fencing. Enjoy the ability to walk to Locke St's cafés, restaurants, boutiques, & shops. Explore nearby trails, parks, schools, & rec facilities while maintaining quick access to downtown Hamilton, GO Transit, major highways, MAC, HHS & more. A rare offering that truly checks every box.
Listing Details
- MLS #
- X13641050
- Board
- PROPTX
- Market
- ontario
- Property Type
- Semi-Detached
- Style
- 2-Storey
- Year Built
- 6-15
- Garage
- None
- Parking Spaces
- 4
- Basement
- Full, Unfinished
- Heating
- Forced Air
- Cooling
- Central Air, Other
- Pool
- None
- Lot Size
- 28.08 × 114.84 ft
- Annual Taxes
- $7,980/yr
- Listed By
- ROYAL LEPAGE STATE REALTY
- Listed On
- August 5, 2026
Features & Extras
Extras
Fridge, stove, dishwasher, microwave, washer, dryer, electrical light fixtures, window coverings
Room Measurements
| Room | Level | Size | Features |
|---|---|---|---|
| Foyer | Main | 1.68 × 4.47 m | |
| Living | Main | 4.08 × 4.99 m | Fireplace |
| Dining | Main | 2.88 × 6.88 m | |
| Kitchen | Main | 2.9 × 6.89 m | |
| Bathroom | Main | 1.56 × 2.46 m | 2 Pc Bath |
| Primary | 2nd | 3.54 × 5.76 m | W/I Closet |
| Bathroom | 2nd | 2.11 × 3.49 m | 4 Pc Ensuite |
| Br | 2nd | 2.87 × 5.84 m | |
| Br | 2nd | 2.81 × 5.84 m | |
| Laundry | 2nd | 1.75 × 2.04 m | |
| Bathroom | 2nd | 1.75 × 2.44 m | 4 Pc Bath |
| Other | Bsmt | 5.61 × 15.49 m |
Request information
A REMAX Hallmark® representative will follow up with you.