
206135 Sykes St
Meaford, Ontario

Beds
4
Baths
2
Sqft
1,500
Type
Detached
About this Property
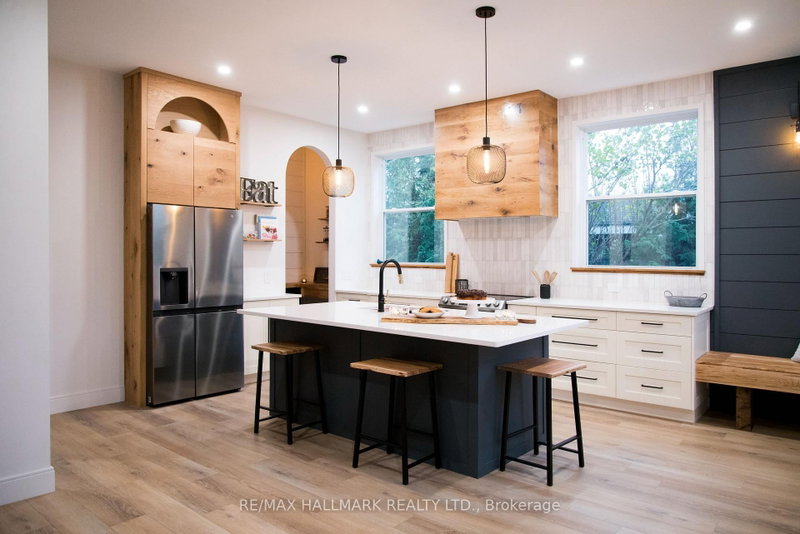
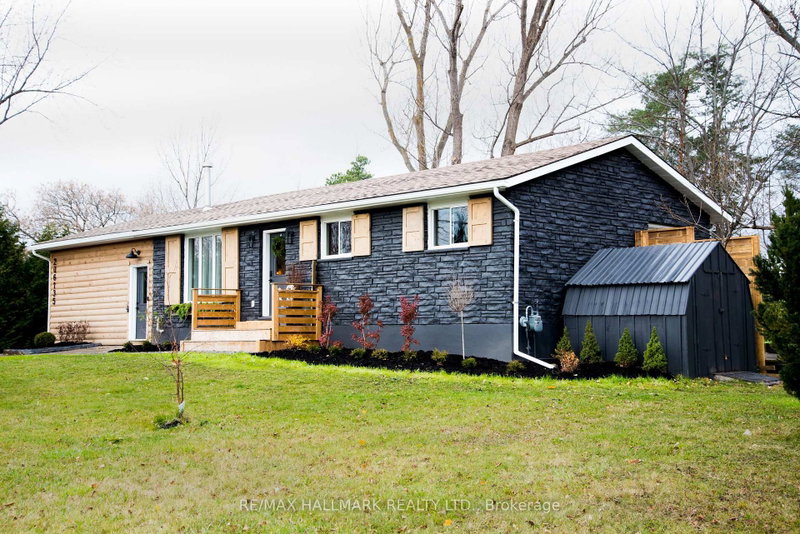
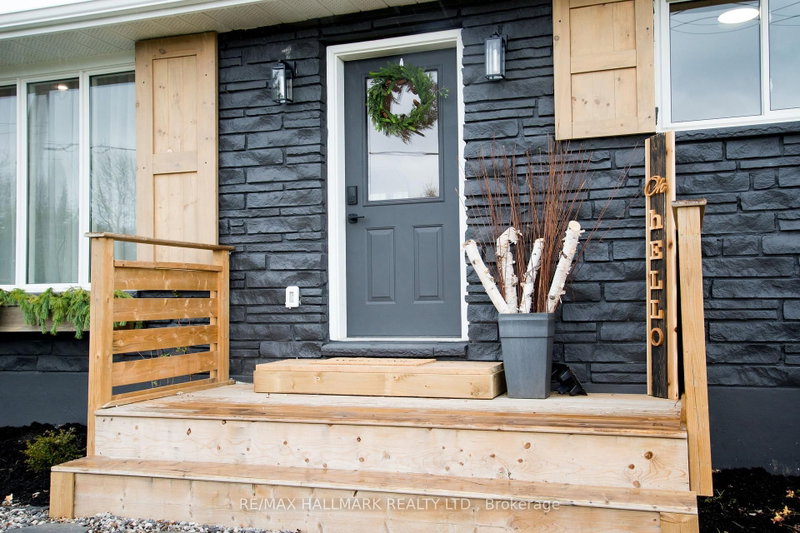
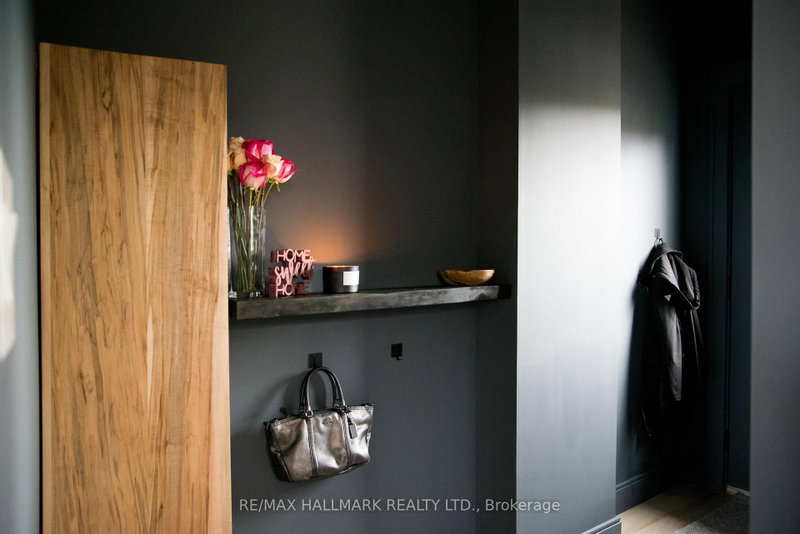
Live in luxury in the North! Welcome to this beautifully renovated 3+1 bedroom, 2-bathroom home in the charming town of Meaford, situated on a large lot just a short walk from the shores of Georgian Bay. Thoughtfully updated throughout, this stylish and comfortable home offers the perfect setting for year-round living with three main-floor bedrooms plus a cozy finished basement featuring an additional bedroom/bunk room. Enjoy summer days by the water swimming, kayaking or exploring scenic shoreline trails, along with Meaford's marina, local restaurants, shops and community events. When winter arrives, Blue Mountain and an abundance of skiing and outdoor recreation are just a short drive away. At home, enjoy a fully equipped kitchen, inviting living and dining spaces, a cozy fireplace, high-speed internet and plenty of room to relax or work from home. The spacious backyard and deck are perfect for BBQs, entertaining or simply enjoying the peaceful surroundings. Offering the charm and tranquility of Georgian Bay living with shopping, dining, recreation and everyday amenities nearby, this is your opportunity to enjoy the Meaford lifestyle every day-not just on weekends. Year-round comfort, beautifully renovated and ready to call home. Short term (less than a year) rentals also considered.
Listing Details
- MLS #
- X13760902
- Board
- PROPTX
- Market
- ontario
- Property Type
- Detached
- Style
- Bungalow
- Garage
- None
- Parking Spaces
- 6
- Basement
- Finished
- Heating
- Forced Air
- Cooling
- Central Air
- Pool
- None
- Listed By
- REMAX HALLMARK REALTY LTD.
- Listed On
- September 9, 2026
Features & Extras
Extras
Central Air Conditioning, Parking, Water Heater
Room Measurements
| Room | Level | Size | Features |
|---|---|---|---|
| Living | Main | 3.31 × 5.82 m | Vinyl Floor, Electric Fireplace, Picture Window |
| Dining | Main | 3.2 × 6.25 m | W/O To Deck, B/I Bar, Custom Counter |
| Kitchen | Main | 3.22 × 6.27 m | Quartz Counter, Stainless Steel Appl, Pantry |
| Breakfast | Main | 3.22 × 6.27 m | Combined W/Kitchen, W/O To Yard, Pot Lights |
| Primary | Main | 5.52 × 5.77 m | W/O To Deck, French Doors, Vinyl Floor |
| 2nd Br | Main | 3.26 × 3.64 m | Vinyl Floor, Large Window, Closet Organizers |
| 3rd Br | Main | 2.44 × 3.35 m | Vinyl Floor, Large Window, Closet Organizers |
| Rec | Bsmt | 3.18 × 4.22 m | Electric Fireplace, Vinyl Floor, Pot Lights |
| Games | Bsmt | 3.0 × 6.42 m | Vinyl Floor, Pot Lights, Open Concept |
| 4th Br | Bsmt | 2.3 × 3.02 m | Vinyl Floor, Window, Pot Lights |
| Laundry | Bsmt | 1.96 × 4.43 m | Laundry Sink, Window, B/I Shelves |
Dolores Trentadue
REMAX Hallmark®
REMAX HALLMARK REALTY LTD.
Sonya Torres
REMAX Hallmark®
REMAX HALLMARK REALTY LTD.

Kristy Karkanas
REMAX Hallmark®
REMAX HALLMARK REALTY LTD.

Sandra Kubursy
REMAX Hallmark®
REMAX HALLMARK REALTY LTD.