
2063 Dwyer Hill Rd
Ashton, Ontario



Beds
3
Baths
2
Sqft
700
Type
Detached
About this Property
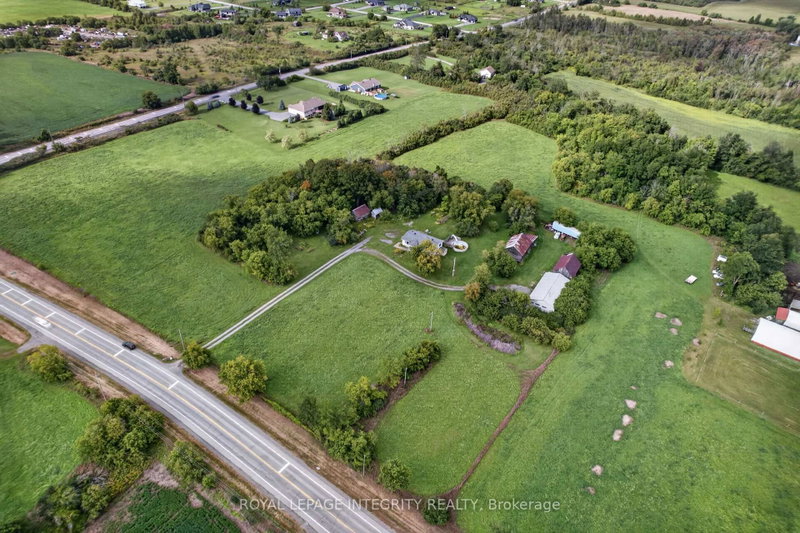
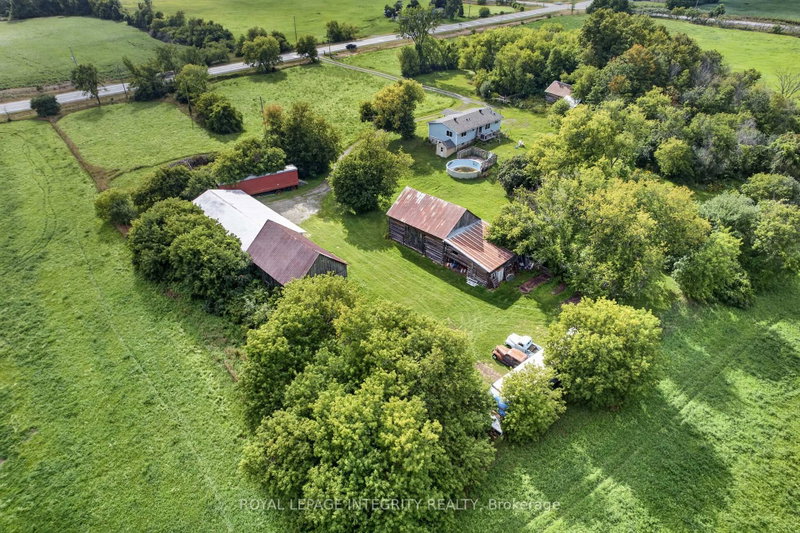
Calling all mechanics and hobbyists-if having an incredible workshop at home has always been the dream, this property might be exactly what you've been waiting for. Set on 4 private, treed acres, this unique property combines a charming three-bedroom bungalow with an impressive heated 60' x 40' shop with paint bay, multiple outbuildings, and plenty of room to enjoy the outdoors. Conveniently located just minutes from the Dwyer Hill exit off Highway 7, a long private driveway leads you through the trees to the welcoming blue bungalow. Step inside from the covered front porch to a bright living room featuring a large picture window that fills the space with natural light. The spacious eat-in kitchen offers plenty of cabinetry and room for everyday dining. Three well-sized bedrooms share a four-piece main bathroom, while a convenient powder room is located near the rear entrance. Step outside to a spacious and private backyard with plenty of room to relax, entertain, garden, or simply enjoy summer evenings surrounded by nature. The walkout lower level with its own separate entrance offers excellent additional space and flexibility, with plenty of room to create a recreation area, home gym, office, additional bedroom, or whatever best suits your needs. But the true standout is outside. The impressive heated 60' x 40' shop with hydro provides an incredible amount of space for mechanics, car enthusiasts, hobbyists, projects, equipment, or recreational toys. Multiple additional outbuildings provide even more storage and versatility.With 4 acres, a spacious workshop, multiple outbuildings, a three-bedroom home, and an ultra-convenient location, this property offers a rare combination of space, privacy, and value at an incredible price.
Listing Details
- MLS #
- X13715508
- Board
- PROPTX
- Market
- ontario
- Property Type
- Detached
- Style
- Bungalow
- Year Built
- 31-50
- Garage
- Detached
- Garage Spaces
- 4
- Parking Spaces
- 14
- Basement
- W/O, Sep Entrance
- Heating
- Baseboard
- Cooling
- Wall Unit
- Pool
- Abv Grnd
- Lot Size
- 360.89 × 460.36 ft
- Annual Taxes
- $4,123/yr
- Listed By
- ROYAL LEPAGE INTEGRITY REALTY
- Listed On
- August 26, 2026
Features & Extras
Extras
Refrigerator, Stove, Hoodfan, Washer, Dryer
Room Measurements
| Room | Level | Size |
|---|---|---|
| Living | Main | 3.42 × 4.63 m |
| Kitchen | Main | 3.0 × 3.48 m |
| Dining | Main | 3.43 × 3.5 m |
| Primary | Main | 3.42 × 3.42 m |
| 2nd Br | Main | 2.79 × 3.0 m |
| 3rd Br | Main | 2.37 × 3.15 m |
| Bathroom | Main | 1.82 × 2.15 m |
| Powder Rm | Main | 1.5 × 1.5 m |
| Rec | Bsmt | 3.3 × 13.0 m |
| Den | Bsmt | 3.0 × 5.65 m |
| Laundry | Bsmt | 1.87 × 3.0 m |
Request information
A REMAX Hallmark® representative will follow up with you.