
207 Hickling Tr
Barrie, Ontario




Beds
3
Baths
2
Sqft
1,100
Type
Detached
About this Property
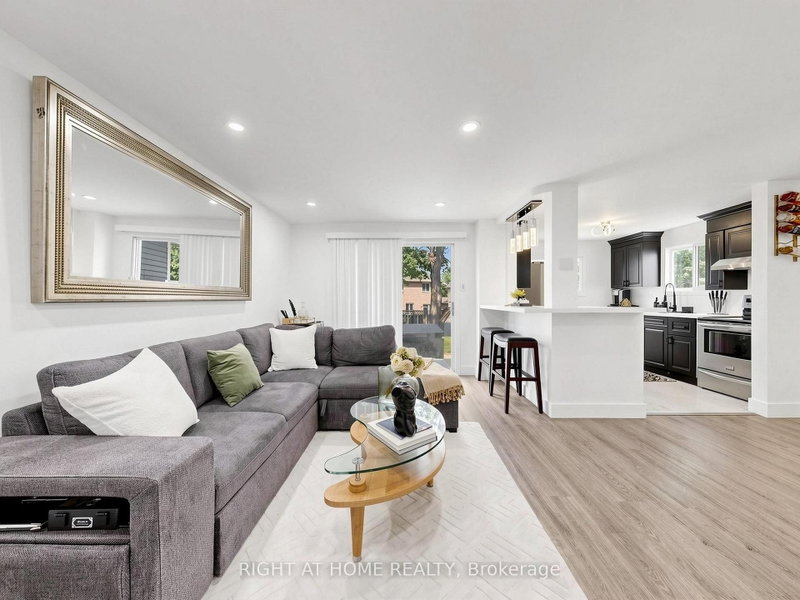
Welcome to 207 Hickling Trail, a beautifully updated 3-bedroom, 2-bathroom home in one of Barrie's most convenient and family-friendly neighbourhoods. Featuring a newly renovated open-concept main floor, this home offers a bright and inviting layout that's perfect for both everyday living and entertaining. The modernized kitchen flows seamlessly into the living and dining areas, creating a stylish and functional gathering space. The finished basement provides valuable additional living space, ideal for a family room, home office, gym, or playroom. Step outside to enjoy a large, fully fenced backyard, offering plenty of room for children, pets, gardening, or summer entertaining. Perfectly situated just minutes from Royal Victoria Regional Health Centre, Georgian College, parks, schools, shopping, and with easy access to Highway 400, this home combines comfort, convenience, and exceptional value in a sought-after East Barrie location.
Listing Details
- MLS #
- S13674438
- Board
- PROPTX
- Market
- ontario
- Property Type
- Detached
- Style
- 2-Storey
- Garage
- Built-In
- Garage Spaces
- 1
- Parking Spaces
- 3
- Basement
- Finished
- Heating
- Forced Air
- Cooling
- Central Air
- Pool
- None
- Lot Size
- 29.53 × 120.41 ft
- Annual Taxes
- $3,713/yr
- Listed By
- RIGHT AT HOME REALTY
- Listed On
- August 14, 2026
Features & Extras
Extras
Stainless Steel Fridge, Stainless Steel Fridge, Stainless Steel Dishwasher, Stainless Steel vent hood, Washer and Dryer
Room Measurements
| Room | Level | Size | Features |
|---|---|---|---|
| Kitchen | Main | 2.88 × 3.34288 m | Tile Floor, Quartz Counter, Window |
| Living | Main | 3.48 × 4.88 m | Electric Fireplace, Vinyl Floor, W/O To Yard |
| Dining | Main | 3.2 × 3.25 m | Open Concept, Vinyl Floor |
| Bathroom | Main | 1.57 × 1.52 m | 2 Pc Bath, Tile Floor |
| Primary | 2nd | 3.14 × 5.81 m | W/I Closet, Electric Fireplace, Vinyl Floor |
| 2nd Br | 2nd | 4.29 × 3.14 m | Vinyl Floor, Window |
| 3rd Br | 2nd | 2.88 × 4.72 m | Vinyl Floor, Window |
| Bathroom | 2nd | 1.52 × 2.85 m | Tile Floor, Window |
| Family | Bsmt | 5.78 × 5.3 m | Tile Floor |
Request information
A REMAX Hallmark® representative will follow up with you.