
207 Woodridge Drive
Mannheim, ON


Beds
4
Baths
4
Sqft
3,394
Type
Single Family Residence
About this Property
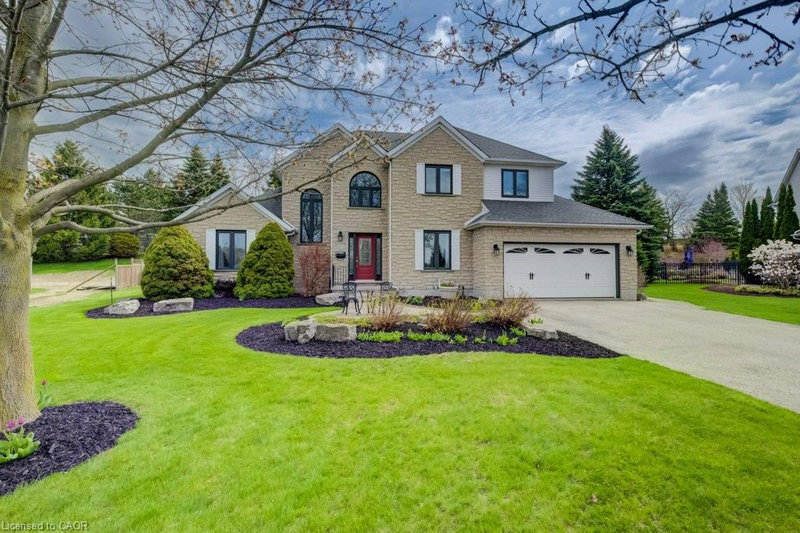
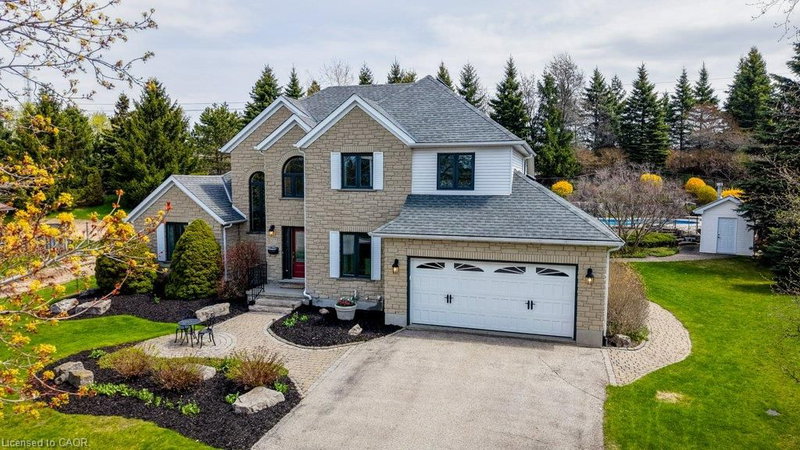
Stunning Two-Storey Retreat in the Heart of Mannheim! Welcome to 207 Woodbridge Street — a beautifully maintained two-storey home offering the perfect blend of comfort, functionality, and backyard luxury in this charming community. Thoughtfully designed, this home features a bright and inviting main floor with hardwood flooring throughout the foyer, dining room, and family room, highlighted by crown molding and soaring ceilings. The cozy family room is anchored by a gas fireplace, creating the perfect space to relax or entertain. The well-appointed kitchen boasts granite countertops, a large island with breakfast bar, stone backsplash, white cabinetry, and stainless steel appliances, along with a convenient eat-in area and office nook/pantry. The main floor primary suite offers a private retreat, complete with walk-out access to a stone patio, a spacious walk-in closet plus an additional double closet, and a 4-piece ensuite featuring a jacuzzi tub. The finished basement extends your living space with a generous rec room featuring hardwood floors, pot lights, a second gas fireplace, and an impressive bar with seating for six — ideal for entertaining. Additional highlights include an office/games room and 3pc bath Escape to your own backyard oasis! Enjoy summer days in the saltwater pool, or unwind in the hot tub. The beautifully landscaped yard also features a two-tiered pond, mini fire pit, pool house for storage, and a gas BBQ hookup - perfect for outdoor living and entertaining. The exterior is equally impressive, with an asphalt driveway that comfortably accommodates up to six vehicles, along with a double car garage featuring high ceilings, a garage door opener, and a central vacuum system. Located in a peaceful, family-friendly setting just minutes from city amenities, this exceptional property offers the lifestyle you’ve been waiting for. Don’t miss your opportunity to call this incredible home your own!
Listing Details
- MLS #
- 40859763
- Board
- ITSO
- Market
- ontario
- Property Type
- Single Family Residence
- Style
- Colonial
- Year Built
- 1998
- Garage Spaces
- 2
- Parking Spaces
- 8
- Fireplaces
- 2
- Basement
- Full, Finished, Sump Pump
- Heating
- Forced Air, Natural Gas
- Cooling
- Central Air
- Pool
- In Ground, Salt Water
- Lot Size
- 75.00 × 165 ft
- Annual Taxes
- $8,130/yr
- Listed By
- MCINTYRE REAL ESTATE SERVICES INC.
- Presented By
- REMAX Hallmark®
- Listed On
- September 1, 2026
- Days on Market
- 38
Features & Extras
Extras
Built-in Microwave,Central Vac,Dishwasher,Dryer,Gas Stove,Hot Tub,Hot Water Tank Owned,Pool Equipment,Washer,Window Coverings
Presented by REMAX Hallmark®