
208 Anastasia Terr
Mississauga, Ontario


Beds
5
Baths
4
Sqft
2,500
Type
Detached
About this Property
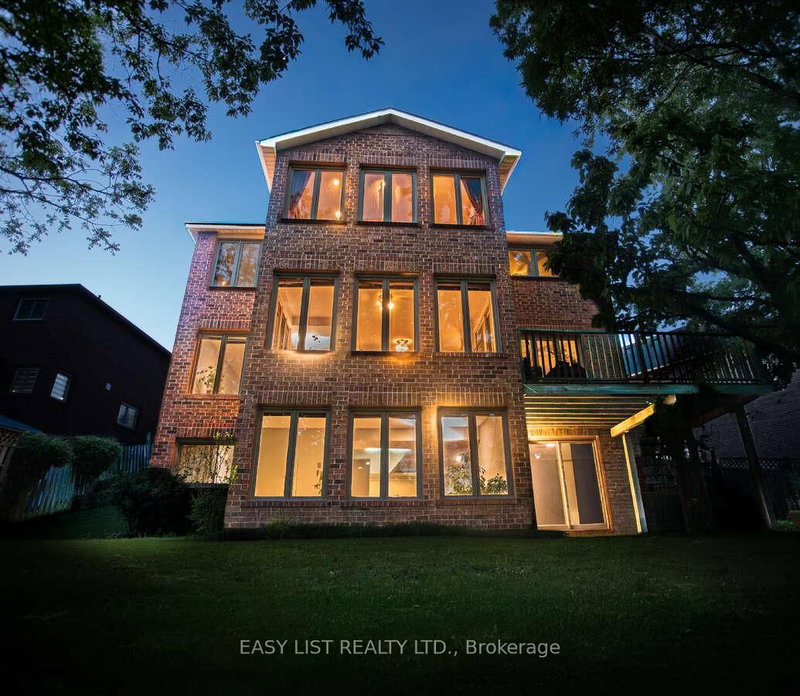
Visit the REALTOR website for further information about this Listing. Nestled in a quiet, established neighbourhood, this impressive 3,000+ sq. ft. residence offers exceptional space, natural light, and endless potential. A grand foyer welcomes you into bright, inviting living areas, including spacious formal living and family rooms anchored by a cozy fireplace. The sun-filled open-concept kitchen and dining area provide the perfect setting for everyday living and entertaining. Upstairs, the oversized primary suite features an adjoining sunroom surrounded by windows, creating a peaceful retreat bathed in natural light. The elegant second bedroom showcases a charming bay window, while the generous third and fourth bedrooms offer flexibility for family, guests, or a home office. Situated on an expansive 45' x 160' lot with a rare 6-car driveway, this property presents an outstanding opportunity to customize and add value. The bright, ground-level walk-out basement features full-size windows and abundant natural light, making it ideal for future living space or easy cosmetic updates. A home inspection completed by a professional engineer is available for added peace of mind.
Listing Details
- MLS #
- W13641728
- Board
- PROPTX
- Market
- ontario
- Property Type
- Detached
- Style
- 2-Storey
- Garage
- Attached
- Garage Spaces
- 2
- Parking Spaces
- 8
- Basement
- Fin W/O, Sep Entrance
- Heating
- Forced Air
- Cooling
- Central Air
- Pool
- None
- Lot Size
- 43.33 × 158.11 ft
- Annual Taxes
- $8,000/yr
- Listed By
- EASY LIST REALTY LTD.
- Listed On
- August 5, 2026
Room Measurements
| Room | Level | Size |
|---|---|---|
| Living | Main | 3.35 × 5.11 m |
| Dining | Main | 3.4 × 3.94 m |
| Family | Main | 3.45 × 6.02 m |
| Primary | 2nd | 4.65 × 5.35 m |
| 2nd Br | 2nd | 3.33 × 4.5 m |
| 3rd Br | 2nd | 3.35 × 3.78 m |
| 4th Br | 2nd | 3.43 × 3.71 m |
| Sunroom | 2nd | 4.47 × 2.79 m |
| Br | Lower | 6.27 × 3.94 m |
| Living | Lower | 8.71 × 8.03 m |
Request information
A REMAX Hallmark® representative will follow up with you.