
208 Harding Park St
Newmarket, Ontario


Beds
3
Baths
3
Sqft
1,500
Type
Att/Row/Twnhouse
About this Property
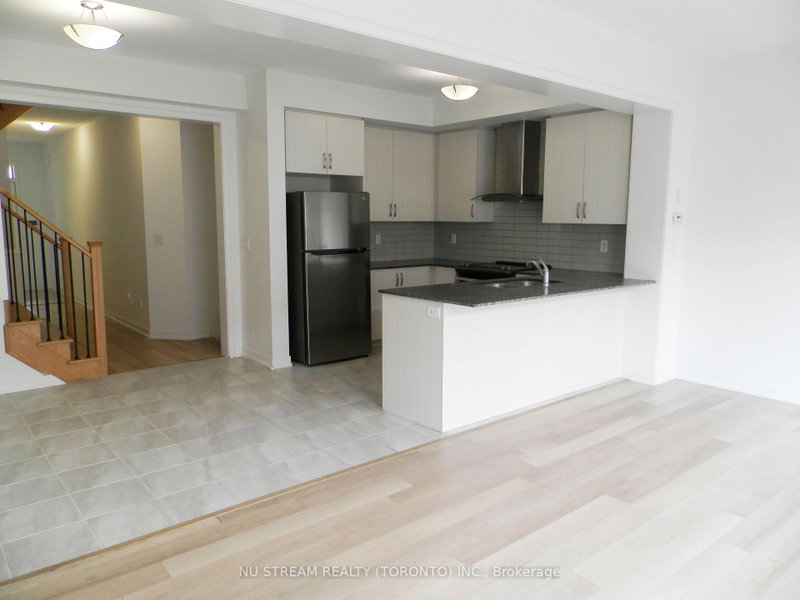
Two-storey Traditional Freehold Townhouse, Not back to back , Located In The Desirable Glenway Estates Of Newmarket. Modern Kitchen Featuring Extended Cabinetry, Quartz Countertops, Stainless Steel Appliances, And Open-Concept Design, Nine Feet Ceilings , Functional Layout And Spacious Laundry Room on Second Floor, Also featured heat recovery ventilation system(HRV) . Excellent Location, Walking Distance To Upper Canada Mall, Just Steps From Southlake Hospital, Award-Winning Schools, Community Center, Supermarket, Banks, Plaza, Parks, Walking Trails, Along With A Variety Of Restaurants, And All other Amenities. Only Few Minutes Driving To The Newmarket GO Station, Quick Access To Highway 404 For An Effortless Commuting To Richmond Hill, Markham, Vaughan, Or Toronto. Excellent Choice for First home Buyer and real estate investment!
Listing Details
- MLS #
- N14079890
- Board
- PROPTX
- Market
- ontario
- Property Type
- Att/Row/Twnhouse
- Style
- 2-Storey
- Garage
- Built-In
- Garage Spaces
- 1
- Parking Spaces
- 2
- Basement
- Full, Unfinished
- Heating
- Forced Air
- Cooling
- Central Air
- Pool
- None
- Listed By
- NU STREAM REALTY (TORONTO) INC.
- Listed On
- October 14, 2026
Room Measurements
| Room | Level | Size | Features |
|---|---|---|---|
| Living | Main | 3.3 × 5.21 m | hardwood floor, Combined W/Dining, Open Concept |
| Dining | Main | 3.3 × 5.21 m | hardwood floor, Combined W/Living, W/O To Deck |
| Kitchen | Main | 2.44 × 3.35 m | Ceramic Floor, Stainless Steel Appl, Granite Counter |
| Breakfast | Main | 2.44 × 3.05 m | Ceramic Floor, W/O To Yard, O/Looks Backyard |
| Primary | 2nd | 3.71 × 4.78 m | Hot Tub, W/I Closet, 4 Pc Ensuite |
| 2nd Br | 2nd | 2.9 × 3.94 m | Large Closet, Window |
| 3rd Br | 2nd | 2.74 × 3.51 m | Bay Window, Closet |
Request information
A REMAX Hallmark® representative will follow up with you.