
208 Marion St
Iroquois Falls, Ontario



Beds
5
Baths
3
Sqft
1,100
Type
Detached
About this Property
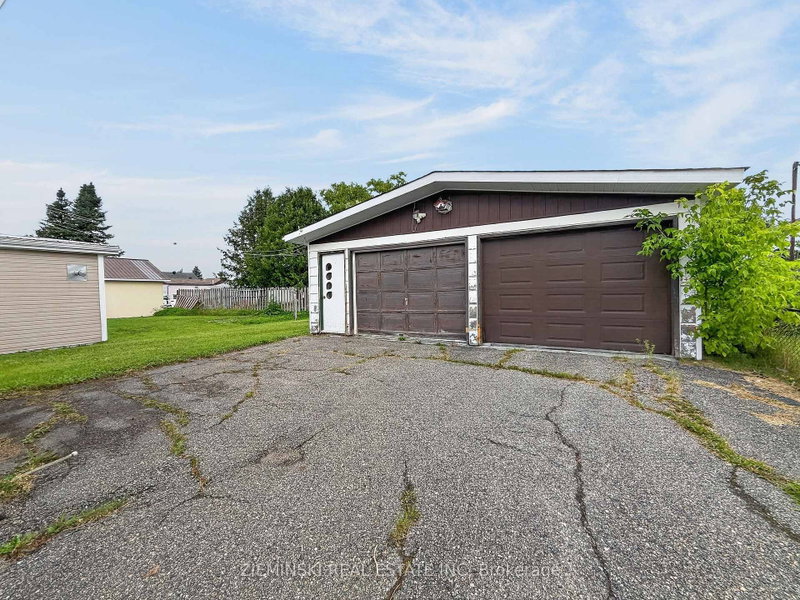
Spacious family home with a 24' x 25' detached, gas-heated double garage! The main floor features a bright living room, a kitchen with natural wood cabinetry and ceramic tile flooring, two bedrooms with hardwood flooring & wall-to-wall closets, and a 4-piece bathroom. The second bedroom also includes main floor laundry, providing the flexibility to use it as a bedroom, laundry room, or a combination of both. Upstairs, you'll find the third and fourth bedrooms, a powder room, and a family room. The basement offers a fifth bedroom, a 3-piece bathroom with a walk-in shower, a rec room, and cabinets and counter in place for a future kitchen. With both front and side entrances, the layout offers excellent potential for a basement suite. Outside, the property features an asphalt-paved driveway leading to the double detached garage, which is equipped with natural gas forced-air heat and automatic garage door openers.
Listing Details
- MLS #
- T13641360
- Board
- PROPTX
- Market
- ontario
- Property Type
- Detached
- Style
- 2-Storey
- Garage
- Detached
- Garage Spaces
- 2
- Parking Spaces
- 5
- Basement
- Finished
- Heating
- Radiant
- Cooling
- None
- Pool
- None
- Lot Size
- 50 × 95.3 ft
- Annual Taxes
- $3,008/yr
- Listed By
- ZIEMINSKI REAL ESTATE INC
- Listed On
- August 5, 2026
Features & Extras
Extras
Fridge, Stove, Washer, Dryer, Water Softener
Room Measurements
| Room | Level | Size | Features |
|---|---|---|---|
| Living | Main | 3.598 × 4.467 m | |
| Primary | Main | 3.824 × 3.971 m | |
| 2nd Br | Main | 2.915 × 3.329 m | Combined W/Laundry |
| 4th Br | 2nd | 3.065 × 3.532 m | |
| Other | 2nd | 2.719 × 3.534 m | |
| 5th Br | Bsmt | 6.104 × 7.943 m | |
| Bathroom | Bsmt | 3.884 × 4.431 m | |
| Other | Bsmt | 6.104 × 7.943 m |
Request information
A REMAX Hallmark® representative will follow up with you.