
208 Moose Point Rd
West Nipissing, Ontario

Beds
2
Baths
2
Sqft
700
Type
Detached
About this Property
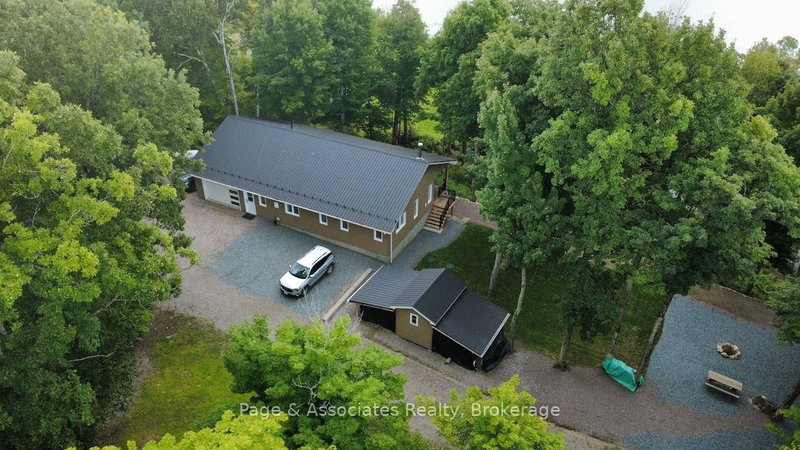
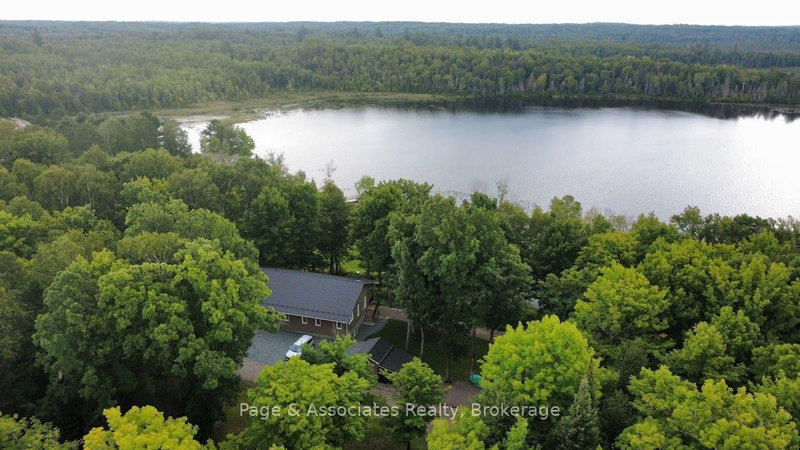
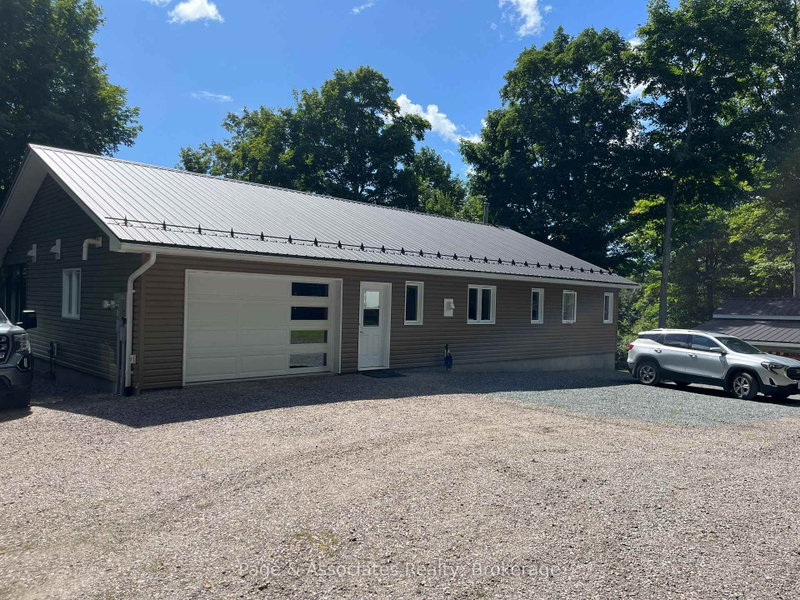
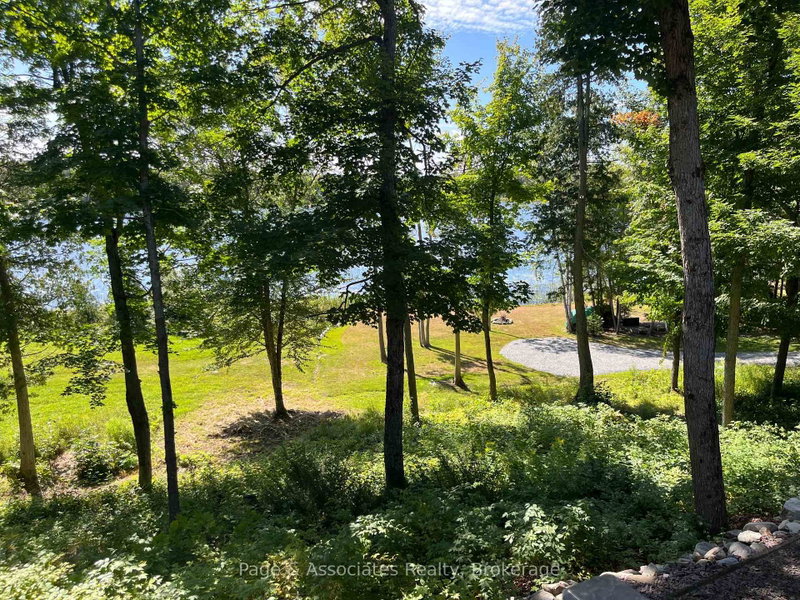
Discover Chebogan lakeside living in this beautifully designed, Custom 2021-built, two-bedroom bungalow. Modern finishes blend seamlessly with warm, rustic wood accents, creating the inviting atmosphere of an upscale chalet. A spacious 10' x 20' covered Sunspace sunroom overlooks the lake and provides exceptional additional living space-perfect for relaxing, dining or entertaining while staying sheltered from rain and insects. Comfort is assured year-round with cozy in-floor heating supplied by a high-efficiency Navien propane combi boiler, complemented by an airtight wood-burning stove for those crisp evenings. The open concept and cathedral ceilings makes it feel grand and spacious. Additional features include on-demand hot water, a drilled well and septic system. A charming, heated bunkie provides valuable extra accommodation for overnight guests, a private retreat or a quiet workspace.The property is accessed by a registered road right-of-way. This special waterfront retreat combines modern comfort, rustic character and beautiful lake views, surrounded by Crown land and ATV/Snowmobile trails. Lake Chebogan also joins the Lake Tomiko and Tomiko River offering +/-15 km's of spectacular fishing and boating. It truly must be seen to be appreciated!
Listing Details
- MLS #
- X13711568
- Board
- PROPTX
- Market
- ontario
- Property Type
- Detached
- Style
- Bungalow
- Year Built
- 0-5
- Garage
- Attached
- Garage Spaces
- 1
- Parking Spaces
- 5
- Basement
- None
- Heating
- Other
- Cooling
- None
- Pool
- None
- Lot Size
- 171.33 × 307.54 ft
- Annual Taxes
- $3,420/yr
- Listed By
- Page & Associates Realty, Brokerage
- Listed On
- August 25, 2026
Features & Extras
Extras
Murphy Bed in Bunkie, Docks, Refrigerator, Stove, Dishwasher, Washer & Dryer, Television wall mount
Room Measurements
| Room | Level | Size | Features |
|---|---|---|---|
| Kitchen | Ground | 3.84 × 4.27 m | Combined W/Dining, Cathedral Ceiling, Access To Garage |
| Dining | Ground | 3.84 × 2.56 m | Combined W/Family, Cathedral Ceiling |
| Family | Ground | 3.84 × 4.39 m | Stone Fireplace, Cathedral Ceiling |
| Br | Ground | 3.69 × 3.84 m | |
| 2nd Br | Ground | 3.69 × 2.74 m | |
| Laundry | Ground | 3.69 × 1.74 m | Pantry |
Request information
A REMAX Hallmark® representative will follow up with you.