
208 Penndutch Circ
Whitchurch-Stouffville, Ontario



Beds
3
Baths
4
Sqft
1,500
Type
Detached
About this Property
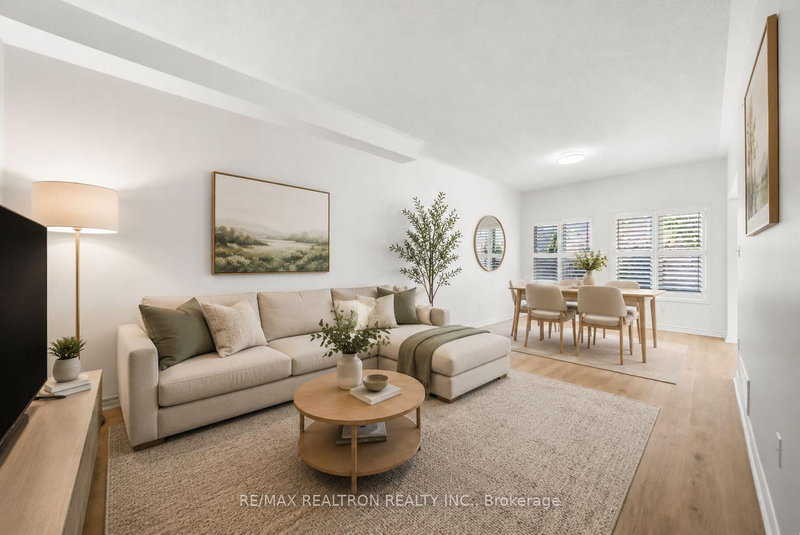
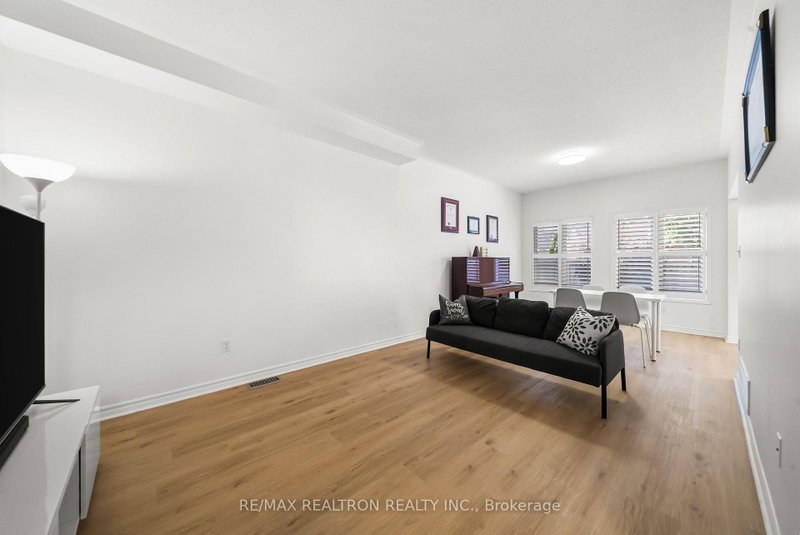
Welcome to 208 Penndutch Circle, an impeccably maintained, move-in-ready detached home designed for effortless modern living. Flooded with natural light, the main level features 9-foot ceilings and a seamless open-concept design. The bright living and dining spaces look out onto a sunny, south-facing backyard, while the well-equipped eat-in kitchen boasts extended upper cabinetry and a dedicated breakfast area. Step outside through the walk-out to your private stone patio-ideal for weekend BBQs, outdoor entertaining, or quiet morning coffees. Upstairs, unwind in the oversized primary suite featuring a walk-in closet and private 4-piece ensuite. Two additional spacious bedrooms provide flexible room for family, guests, or a dedicated work-from-home setup. The professionally finished lower level dramatically expands your living footprint, offering a sprawling recreation room, a full 3-piece bathroom, and versatile space ready for a home gym, play area, or media lounge. Nestled in a vibrant, family-centric community just steps from top-rated schools, parks, scenic trails, shopping, and the Stouffville GO Station. This is a true turnkey home that has been exceptionally well cared for, offering outstanding value, generous living space, and a location that perfectly complements today's lifestyle.**Few Photos have been virtually staged.**
Listing Details
- MLS #
- N14105378
- Board
- PROPTX
- Market
- ontario
- Property Type
- Detached
- Style
- 2-Storey
- Garage
- Attached
- Garage Spaces
- 1
- Parking Spaces
- 3
- Basement
- Finished
- Heating
- Forced Air
- Cooling
- Central Air
- Pool
- None
- Lot Size
- 29.86 × 100.07 ft
- Annual Taxes
- $4,845/yr
- Listed By
- REMAX REALTRON REALTY INC.
- Listed On
- October 22, 2026
Features & Extras
Extras
All Existing Appliances: Stove, Fridge, Hood Fan, Built-In Dishwasher, Washer and Dryer, Water Softener, All Light Fixtures and All Window Coverings, Front Door Keypad (As is)
Room Measurements
| Room | Level | Size | Features |
|---|---|---|---|
| Foyer | Ground | 2.24 × 2.79 m | Tile Floor, Access To Garage, 2 Pc Bath |
| Living | Ground | 3.18 × 4.81 m | Vinyl Floor, Open Concept, Combined W/Dining |
| Dining | Ground | 3.18 × 2.28 m | Vinyl Floor, O/Looks Backyard, Large Window |
| Kitchen | Ground | 3.17 × 5.35 m | Tile Floor, Breakfast Area, Modern Kitchen |
| Primary | 2nd | 4.55 × 4.64 m | Laminate, W/I Closet, 4 Pc Ensuite |
| 2nd Br | 2nd | 3.22 × 3.25 m | Laminate, Large Closet, Large Window |
| 3rd Br | 2nd | 2.85 × 3.17 m | Laminate, Closet, Window |
| Rec | Bsmt | 6.48 × 7.0 m | Laminate, Open Concept, 3 Pc Bath |
Request information
A REMAX Hallmark® representative will follow up with you.