
208 Queens Quay W
Toronto, Ontario


Beds
3
Baths
2
Sqft
800
Type
Condo Apt
About this Property
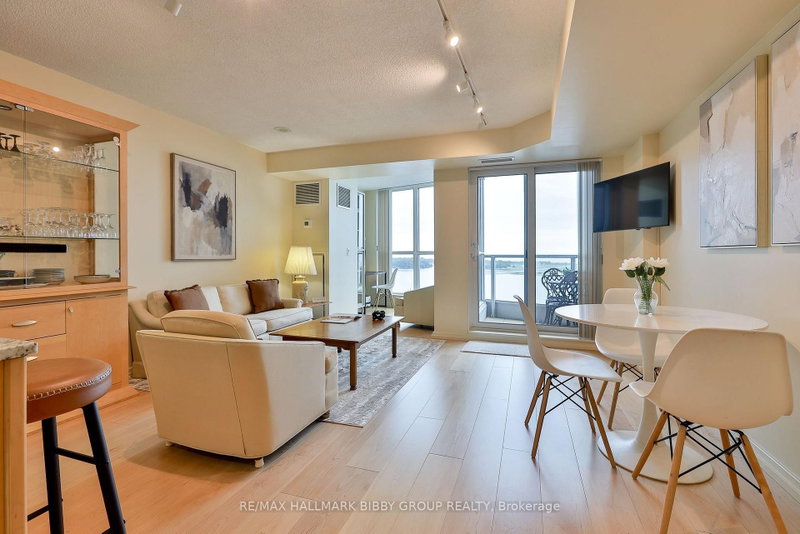
Meticulously clean and well designed! Offering a unique quality of life, this iconic, 822 square foot one bedroom + den + solarium residence is in the highly sought after Waterclub. This will be your own private waterfront oasis! Complemented by breathtaking lake and island views from a private balcony, this residence is perfectly situated in the building as each room exudes serenity. The sun-drenched solarium, living and dining rooms accommodate a gracious lifestyle as the interior seamlessly integrates into the surrounding harbourfront. The large contemporary kitchen features new stainless steel appliances, solid granite countertops and a convenient center island with breakfast bar. The primary bedroom retreat showcases custom millwork, an organized walk-in closet and a four-piece ensuite bathroom with handheld and rain shower heads. The spacious den/media room could easily accommodate guests, a nursery or provide a large home office. The home also includes In-suite Laundry, a second spa-like three piece bathroom with a spacious, oversized shower including handheld &/rain shower heads. Amenities include 24-Hour Concierge, available Guest suites, Indoor/Outdoor Pool, State of the Art Exercise Center and Garden Terrace with BBQ's. World class location! Steps to Harbourfront Center, HTO Beach & Park, Love Park, Sugar Beach, Toronto Music Garden, Martin Goodman Trail at your doorstep, Coronation Park, Billy Bishop Airport, National Yacht Club, Ferry Terminal, Financial District, Rogers Center, Ripley's Aquarium, CN Tower & Union Station. Easy Access To Gardiner Expressway.
Listing Details
- MLS #
- C13883334
- Board
- PROPTX
- Market
- ontario
- Property Type
- Condo Apt
- Style
- Apartment
- Garage
- Underground
- Garage Spaces
- 1
- Parking Spaces
- 1
- Basement
- None
- Heating
- Forced Air
- Cooling
- Central Air
- Annual Taxes
- $4,140/yr
- Maint. Fee
- $900/mo
- Listed By
- REMAX HALLMARK BIBBY GROUP REALTY
- Listed On
- October 8, 2026
Features & Extras
Extras
Includes All Top Of The Line Appliances. Stainless Steel Fridge, Stove, Dishwasher And Microwave, Stacked Washer & Dryer, Window Coverings, Lighting Fixtures, Television & Bracket In Living Room & Den, One Parking Space & One Locker.
Room Measurements
| Room | Level | Size | Features |
|---|---|---|---|
| Living | Main | 4.43 × 4.49 m | hardwood floor, Overlook Water, W/O To Balcony |
| Dining | Main | 4.43 × 4.49 m | hardwood floor, Overlook Water, Open Concept |
| Kitchen | Main | 3.27 × 2.03 m | Marble Floor, Stainless Steel Appl, Centre Island |
| Primary | Main | 2.73 × 3.11 m | hardwood floor, 4 Pc Ensuite, W/I Closet |
| Den | Main | 2.62 × 2.89 m | hardwood floor, Separate Rm |
| Solarium | Main | 2.39 × 2.37 m | hardwood floor, Overlook Water, Sw View |
Presented by REMAX Hallmark®