
2083 Faircloth Rd
London North, Ontario



Beds
4
Baths
3
Sqft
1,500
Type
Detached
About this Property
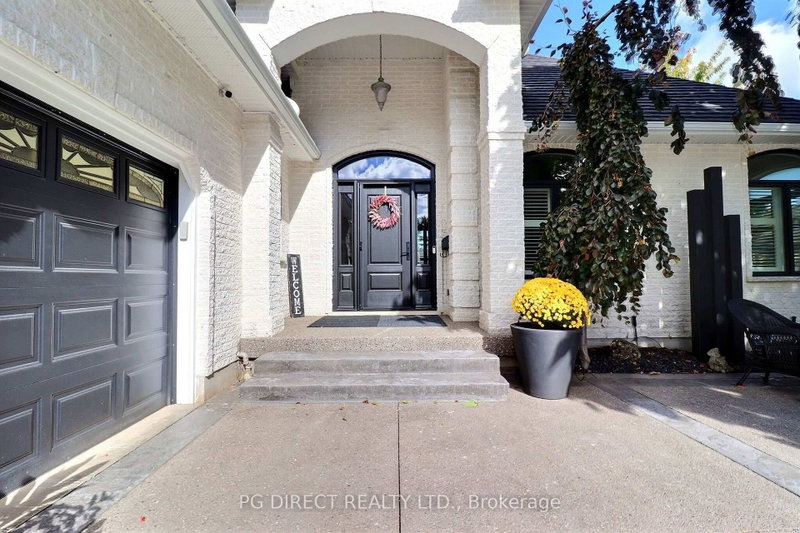
Visit REALTOR website for additional information.Welcome to this impressive executive ranch in North London's sought-after Sunningdale neighbourhood, offering over 3,000 sq. ft. of beautifully finished living space and a heated triple-car garage. Bright and spacious, the open-concept design features 9' ceilings on both levels, while the garage boasts an impressive 13' ceiling.The updated main floor showcases a stunning kitchen with quartz countertops and high-end built-in appliances, updated flooring and bathrooms, and a gas fireplace. Two bedrooms and two full bathrooms are located on the main level, including a spacious primary suite with heated flooring in the ensuite.The fully finished lower level offers exceptional flexibility with a separate entrance and excellent potential for a secondary living space. Featuring two additional bedrooms, a Jack-and-Jill full bathroom, gas fireplace, huge family room and pub-style wet bar, the space could be easily adapted to suit extended family ormulti-generational living.Step outside to your own private backyard retreat, beautifully landscaped and complete with a San Juan fiberglass heated saltwater pool, Fire Magic stainless steel BBQ system, irrigation system and all-season outdoor lighting.Additional updates include windows, metal roof, furnace, A/C and insulation. The heated triple garage and extensive upgrades throughout make this property truly stand out. Too many upgrades to list -full details and comprehensive list of features and improvements is available.
Listing Details
- MLS #
- X13872562
- Board
- PROPTX
- Market
- ontario
- Property Type
- Detached
- Style
- Bungalow
- Garage
- Attached
- Garage Spaces
- 3
- Parking Spaces
- 10
- Basement
- Finished, Sep Entrance
- Heating
- Forced Air
- Cooling
- Central Air
- Pool
- Inground, Salt
- Lot Size
- 64.96 × 115.43 ft
- Annual Taxes
- $9,516/yr
- Listed By
- PG DIRECT REALTY LTD.
- Listed On
- October 7, 2026
Features & Extras
Extras
Refrigerator, Gas Stove, Dishwasher, Built in Microwave, Washer, Dryer, Window Coverings, Dishwasher in Basement, Keg Fridge, Fire MagicOutdoor Stainless Steel BBQ Centre, All Pool Equipment
Room Measurements
| Room | Level | Size |
|---|---|---|
| Living | Main | 6.4 × 7.01 m |
| Dining | Main | 5.2 × 3.29 m |
| Laundry | Main | 3.35 × 2.13 m |
| Br | Main | 4.41 × 5.02 m |
| Br | Main | 3.35 × 3.96 m |
| Family | Lower | 9.24 × 8.29 m |
| Br | Lower | 3.35 × 3.96 m |
| Br | Lower | 3.14 × 3.96 m |
Request information
A REMAX Hallmark® representative will follow up with you.