
2083 Lake Shore Blvd W
Toronto, Ontario


Beds
2
Baths
1
Sqft
700
Type
Condo Apt
About this Property
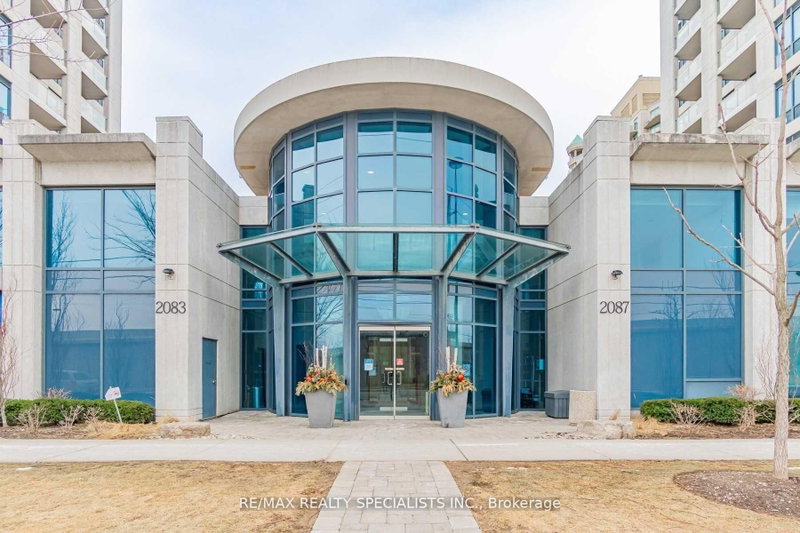
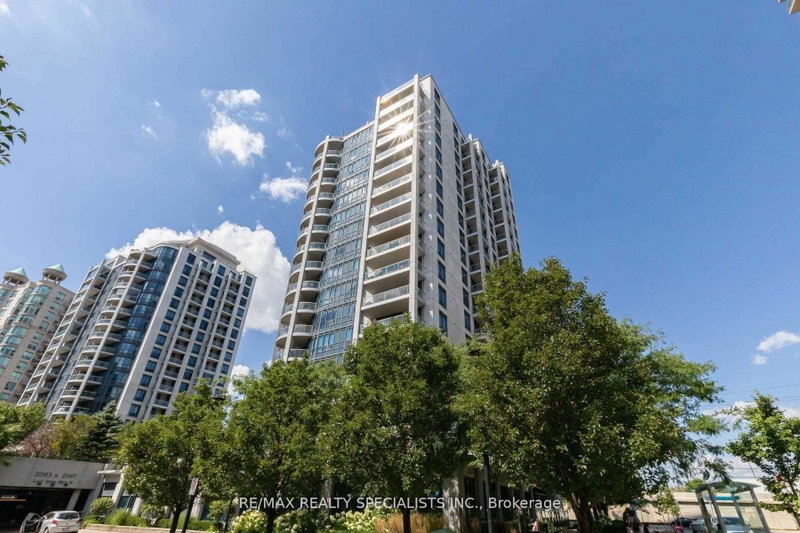
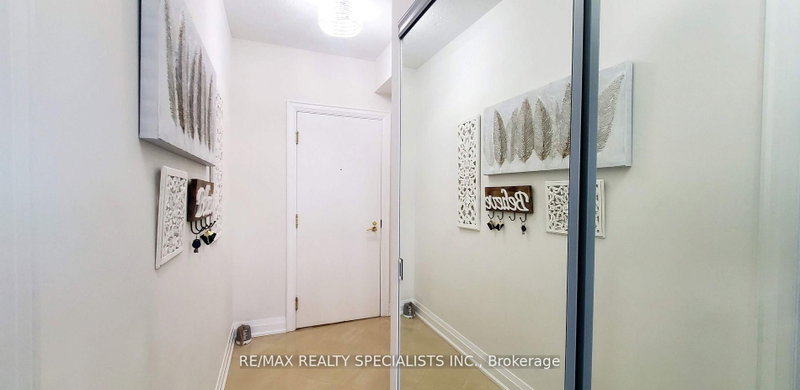
Waterford - Luxurious Waterfront Award Winning Building - So Many Amenities! Stunning, Bright, Spacious*Corner Unit* With 9 Ft Ceilings, Walk-Out To Spacious Enclosed Balcony With Retractable Lumon Windows System- Can Be Used Most Of The Year! Balcony With Lake-View & Gas Hook-Up For BBQ., Terrific Floor Plan700+Sq.Ft Of Modern Living Space - Windows In Every Room!! - Plenty Of Sunshine!! Completely Renovated Including Beautiful Kitchen W/ Large Window, Flooring, Bathroom And Closets. Den Can Be Made Into 2ndBedroom. Nicely Sized Rooms, Custom Closets, Lots Of Storage. Must See. * Includes 1 Parking, & Locker. Private Garden Entrance From 1st Floor. amazing roof-top party room with full surrounding terrace.
Listing Details
- MLS #
- W13724282
- Board
- PROPTX
- Market
- ontario
- Property Type
- Condo Apt
- Style
- Apartment
- Year Built
- 11-15
- Garage
- Underground
- Garage Spaces
- 1
- Parking Spaces
- 1
- Basement
- None
- Heating
- Forced Air
- Cooling
- Central Air
- Annual Taxes
- $2,463/yr
- Maint. Fee
- $1,046/mo
- Listed By
- REMAX REALTY SPECIALISTS INC.
- Listed On
- August 28, 2026
Features & Extras
Extras
Window covers, S/S Stove, S/S fridge, S/S dishwasher, clothes washer & Dryer. Balcony With Retractable Lumon Windows System.
Room Measurements
| Room | Level | Size | Features |
|---|---|---|---|
| Living | Flat | 4.87 × 4.8 m | Laminate, Open Concept, W/O To Balcony |
| Kitchen | Flat | 2.43 × 2.28 m | Marble Floor, Modern Kitchen, Window |
| Primary | Flat | 3.17 × 3.66 m | Laminate, Semi Ensuite, Large Closet |
| Den | Flat | 2.74 × 3.35 m | Laminate, W/O To Balcony, Window |
| Bathroom | Flat | 1.52 × 1.52 m | Whirlpool, Pot Lights, Glass Doors |
Request information
A REMAX Hallmark® representative will follow up with you.