
Back to Listings
$3,200
2086 Pharmacy Ave
Toronto, Ontario
1 / 20

+15
Beds
3
Baths
2
Sqft
1,500
Type
Detached
About this Property
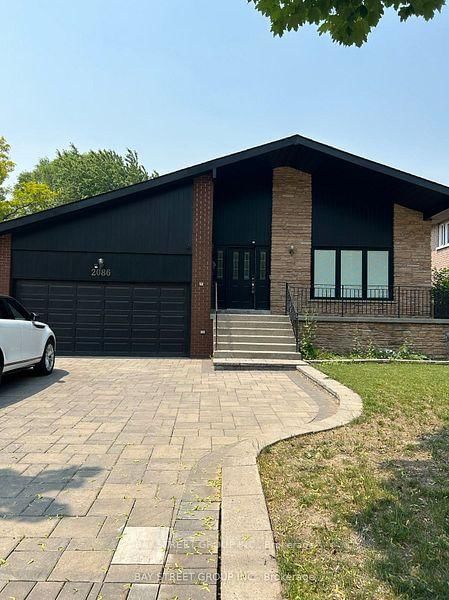
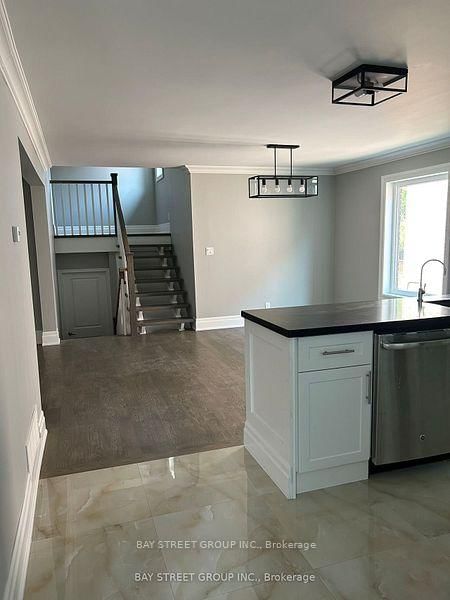
Turnkey Luxurious Home On An Oversized Lot (66Ft X 180Ft). This 3Bedroom 2 Bathroom Home Has It All, With An Open Concept Layout Combining An Updated Modern Kitchen With Dining With Den And Renovated 3 Piece Bathroom. Conveniently Located 3 Min From Hwy 401, 5 Min To Hwy 404, Near Schools, Parks, Ttc, Shops, Restaurants And Much More.
Listing Details
- MLS #
- E13749476
- Board
- PROPTX
- Market
- ontario
- Property Type
- Detached
- Style
- Backsplit 4
- Year Built
- 16-30
- Garage
- Attached
- Garage Spaces
- 2
- Parking Spaces
- 6
- Basement
- None
- Heating
- Forced Air
- Cooling
- Central Air
- Pool
- None
- Lot Size
- 66 × 180 ft
- Listed By
- BAY STREET GROUP INC.
- Listed On
- September 6, 2026
Features & Extras
Extras
All Existing Stainless Steel Appliances - Fridge, Stove, Microwave, Dishwasher, Washer, Dryer. All Electrical Light Fixtures.
Room Measurements
| Room | Level | Size | Features |
|---|---|---|---|
| Dining | Main | 4.35 × 8.24 m | hardwood floor, Combined W/Kitchen, Large Window |
| Den | Main | 2.47 × 3.32 m | 3 Pc Bath, hardwood floor, Pot Lights |
| Laundry | Main | 3.3 × 3.38 m | Tile Floor, Stainless Steel Appl, W/O To Deck |
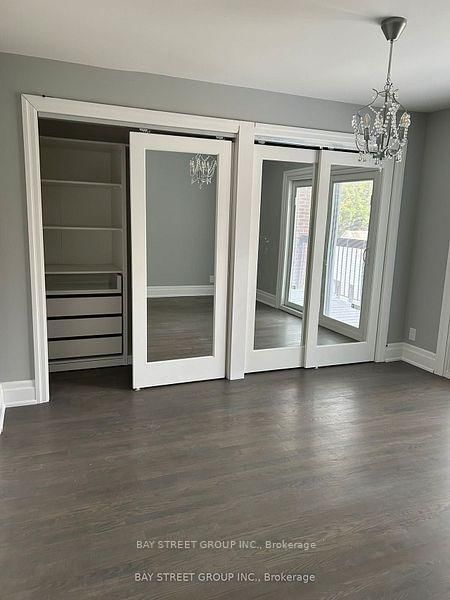
| Primary | Upper | 3.8 × 3.91 m | hardwood floor, Double Closet, Balcony |
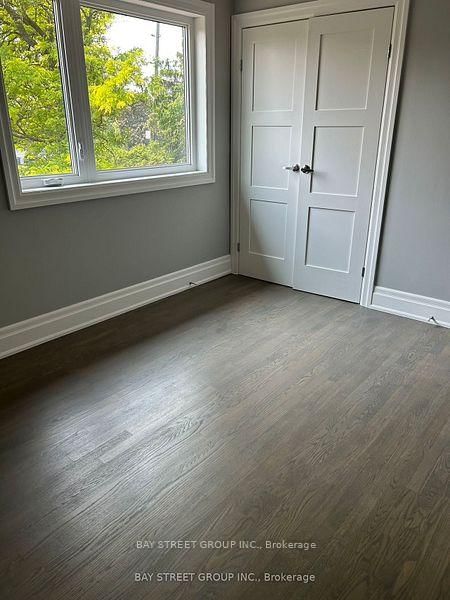
| 2nd Br | Upper | 4.04 × 4.08 m | hardwood floor, Large Window, Closet |
| 3rd Br | Upper | 2.99 × 3.78 m | hardwood floor, Large Window, Closet |
Request information
A REMAX Hallmark® representative will follow up with you.