
2086 Ricardo St
Orleans, Ontario

Beds
5
Baths
4
Sqft
3,000
Type
Detached
About this Property
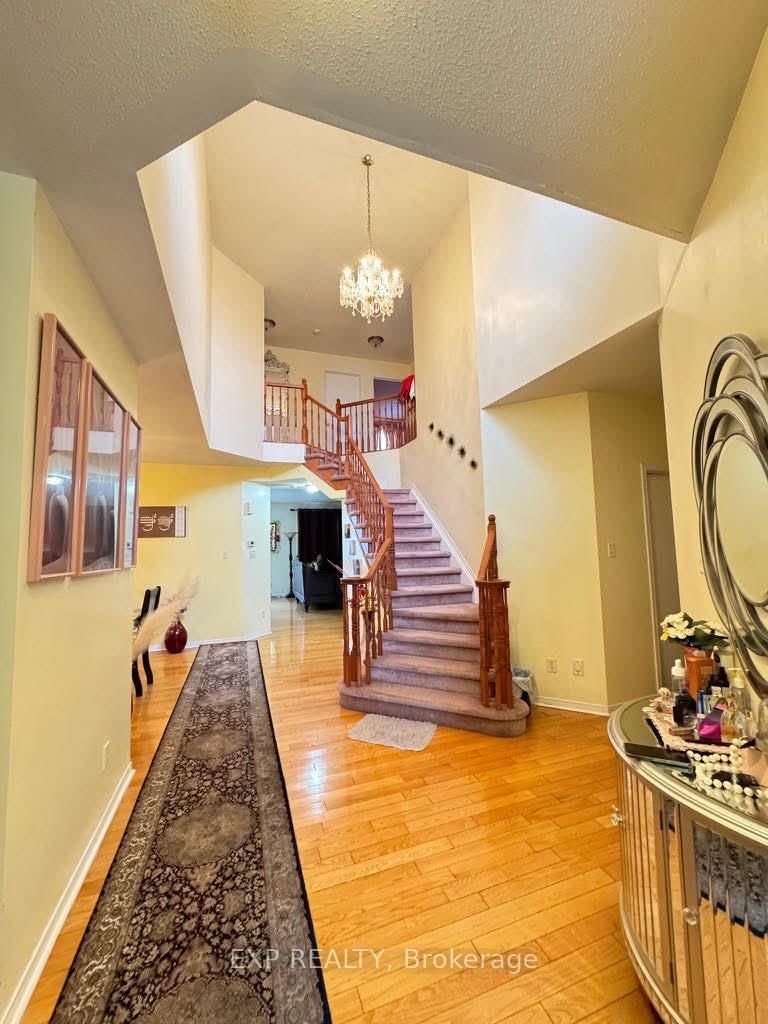
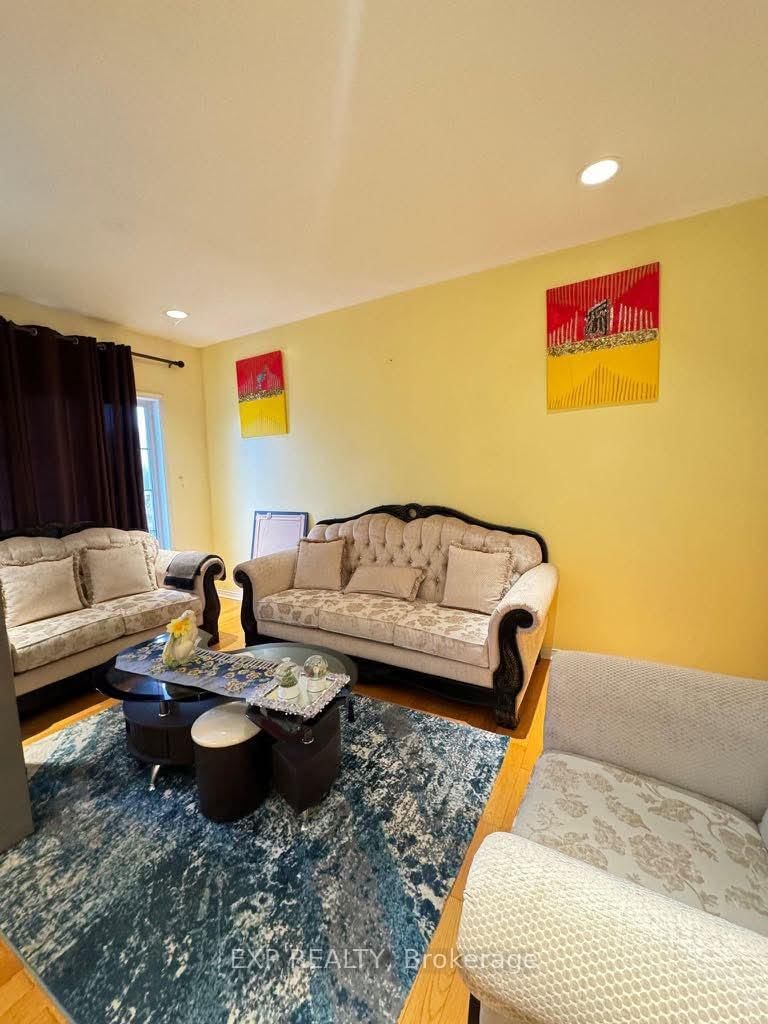
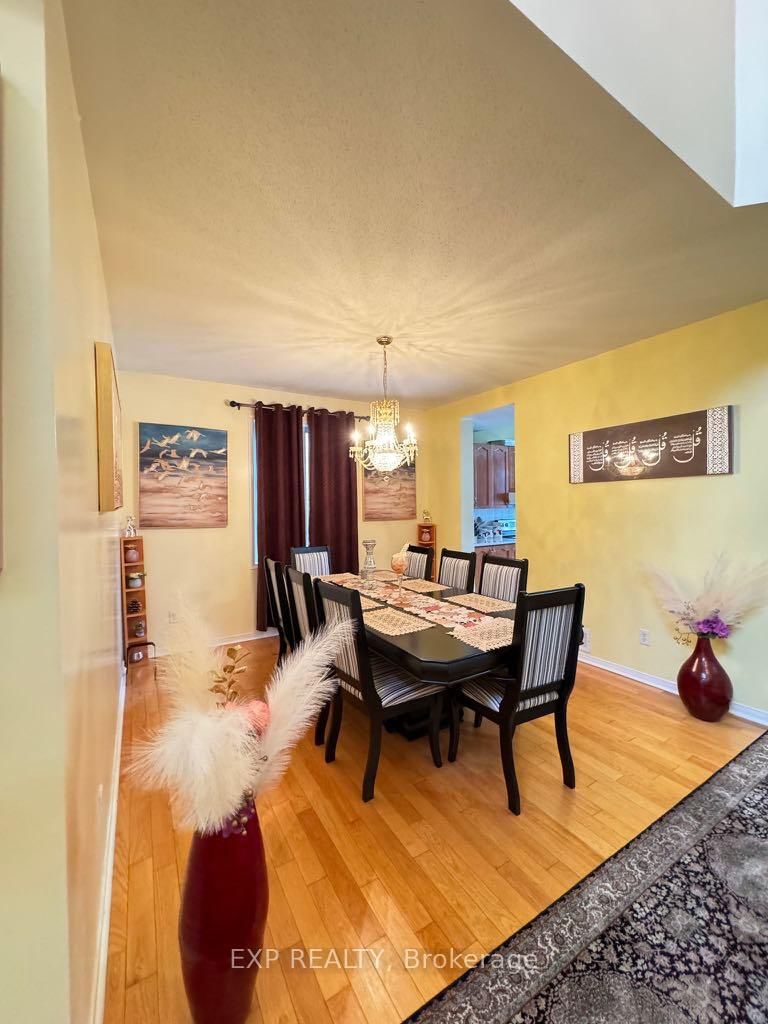
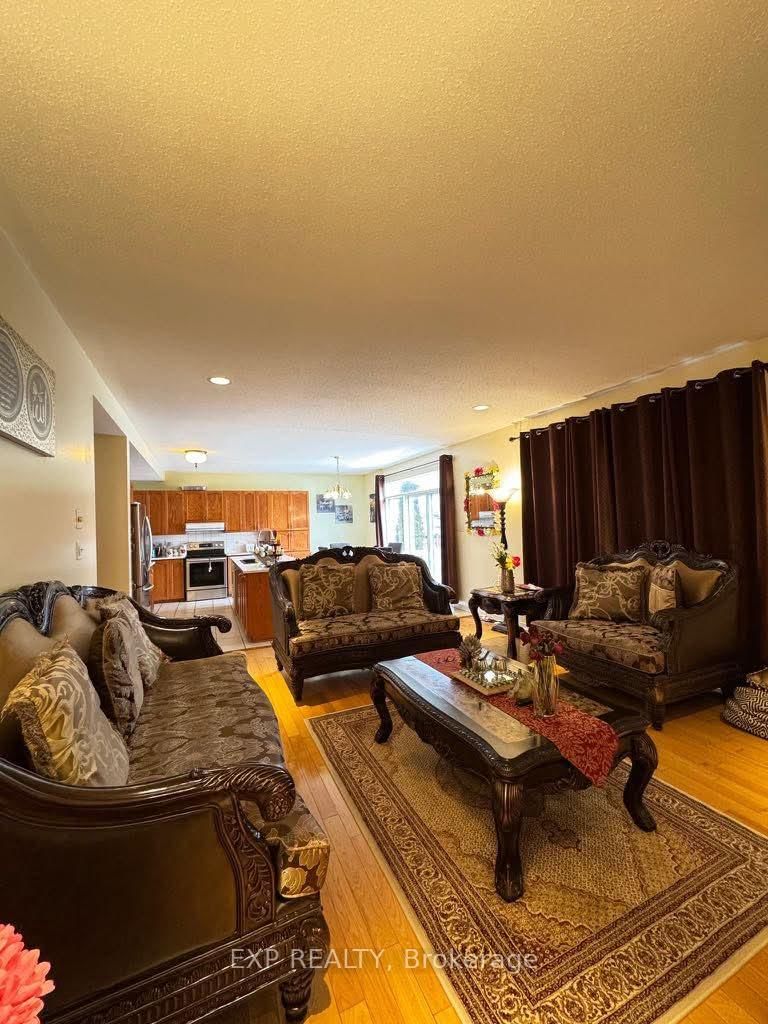
Welcome to this spacious and well-maintained family home in one of Orleans' most desirable neighbourhood, offering over 3,000 sq. ft. of finished living space, this beautiful home features 4+1 bedrooms, 4 bathrooms, and a fully finished basement-perfect for growing families or professionals seeking extra space. Step inside to an impressive open-to-above foyer with soaring ceilings and a grand staircase. The main floor offers elegant formal living and dining rooms, a large family room with a cozy gas fireplace, and a bright eat-in kitchen featuring stainless steel appliances, a large centre island with quartz countertops, abundant cabinetry, and direct access to the backyard. Upstairs, you'll find four generously sized bedrooms, including a spacious primary suite with a sitting area, walk-in closet, and a luxurious ensuite complete with a soaker tub and separate shower. The fully finished basement provides exceptional additional living space with a massive recreation room, a fifth bedroom, and a full bathroom-ideal for guests, extended family, a home office, or entertainment.
Listing Details
- MLS #
- X13615036
- Board
- PROPTX
- Market
- ontario
- Property Type
- Detached
- Style
- 2-Storey
- Garage
- Attached
- Garage Spaces
- 2
- Parking Spaces
- 5
- Basement
- Finished
- Heating
- Water
- Cooling
- Central Air
- Pool
- None
- Lot Size
- 43.2 × 101.11 ft
- Listed By
- EXP REALTY
- Listed On
- July 28, 2026
Features & Extras
Extras
Appliances - fridge, stove, dishwasher, washer, dryer, light fixtures, window coverings and garage door opener
Room Measurements
| Room | Level | Size |
|---|---|---|
| Br | 2nd | 3.66 × 7.01 m |
| 2nd Br | 2nd | 3.35 × 3.35 m |
| 3rd Br | 2nd | 3.66 × 3.05 m |
| 4th Br | 2nd | 3.35 × 13.0 m |
| Den | Main | 3.05 × 3.35 m |
| 5th Br | Bsmt | 4.27 × 3.96 m |
Request information
A REMAX Hallmark® representative will follow up with you.