
209 BRIDGE St N
North Grenville, Ontario

Beds
4
Baths
2
Sqft
1,100
Type
Detached
About this Property
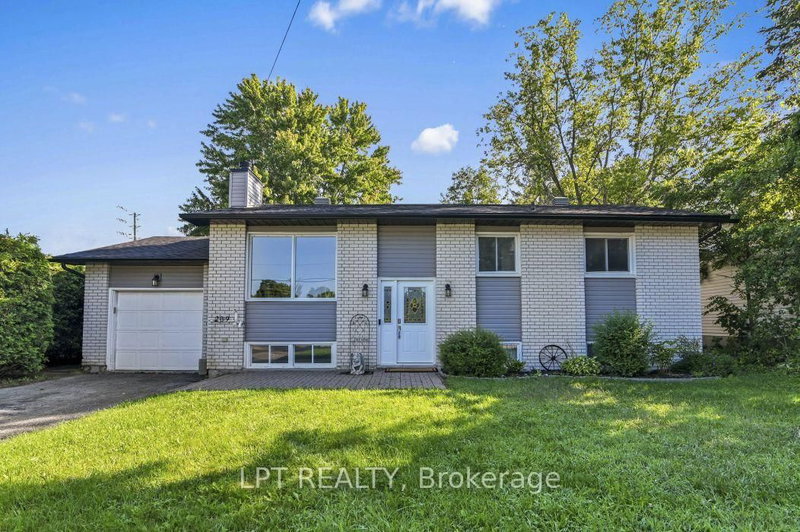
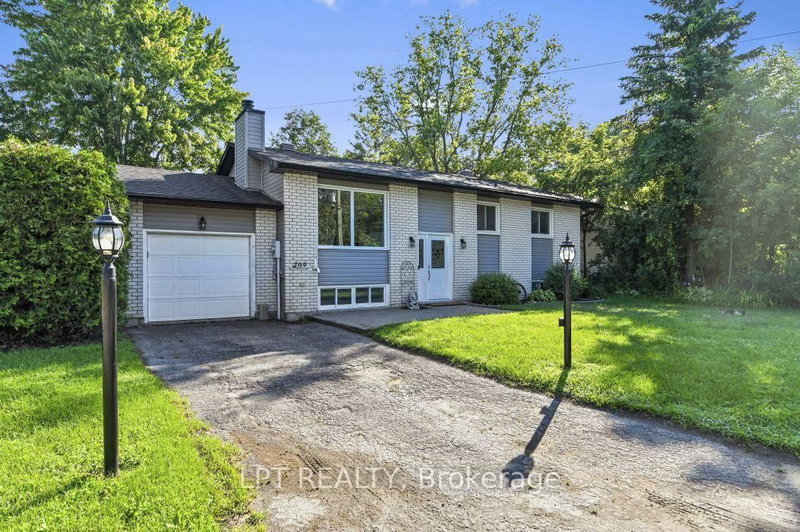
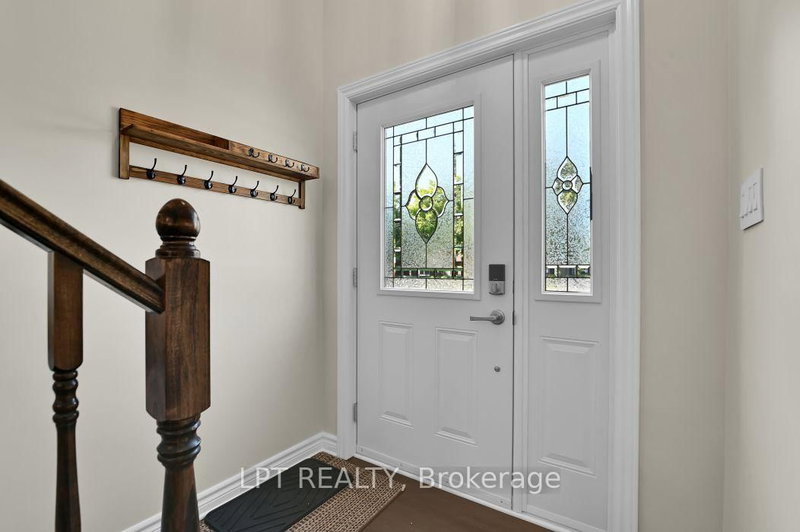
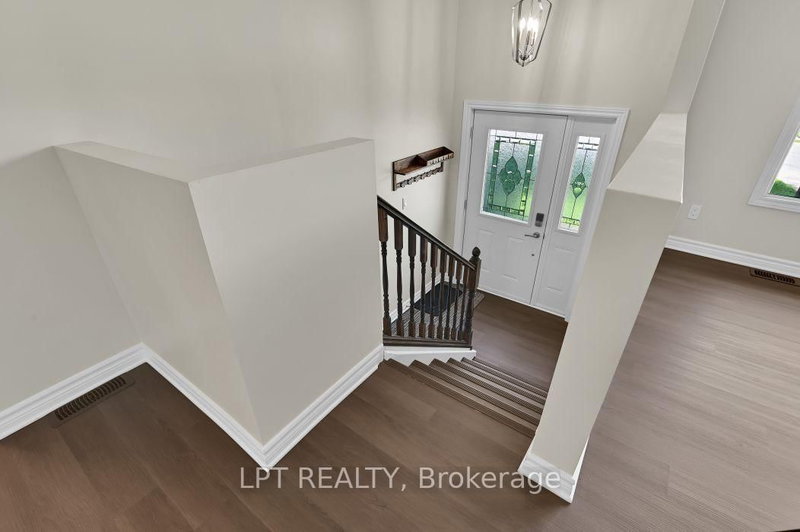
At 209 Bridge Street N, the next chapter begins in a home that has been wonderfully refreshed for everyday living. In the heart of Kemptville, this hi-ranch offers a practical layout with space for both gathering and privacy, along with a collection of updates that make it easy to settle in and start living. The main floor features new flooring, a refreshed kitchen with updated cabinets, countertops, appliances, and lighting, along with fresh paint and a new front window that brighten the home from the moment you arrive.The living room offers a natural place to unwind, while the eat-in kitchen gives the household a place to connect over meals, homework, and weekend plans. The primary bedroom includes a cheater ensuite, and the lower level expands the home's possibilities with a generous rec room, a fourth bedroom with its own ensuite, and flexible space for guests, work, or quiet retreat. A sun porch extends the living area outdoors, and the hedged yard adds privacy and a sense of calm. With recent exterior improvements including roof shingles, eavestroughs, vinyl siding, new windows, and a refreshed patio door, this home brings together comfort, function, and a setting close to Kemptville's shops, services, and everyday essentials. Some photos are virtually enhanced.
Listing Details
- MLS #
- X13645998
- Board
- PROPTX
- Market
- ontario
- Property Type
- Detached
- Style
- Bungalow-Raised
- Year Built
- 31-50
- Garage
- Attached
- Garage Spaces
- 1
- Parking Spaces
- 3
- Basement
- Part Fin, Full
- Heating
- Forced Air
- Cooling
- Central Air
- Pool
- None
- Lot Size
- 65 × 100 ft
- Annual Taxes
- $3,986/yr
- Listed By
- LPT REALTY
- Listed On
- August 6, 2026
Features & Extras
Extras
Everything you see
Room Measurements
| Room | Level | Size |
|---|---|---|
| Kitchen | Main | 2.97 × 3.25 m |
| Dining | Main | 2.54 × 3.25 m |
| Living | Main | 4.7 × 5.51 m |
| Primary | Main | 3.53 × 4.47 m |
| 2nd Br | Main | 3.43 × 3.51 m |
| 3rd Br | Main | 2.41 × 3.25 m |
| Bathroom | Main | 2.31 × 3.66 m |
| Family | Lower | 4.9 × 7.09 m |
| 4th Br | Lower | 3.94 × 5.16 m |
| Bathroom | Lower | 1.63 × 2.06 m |
| Utility | Lower | 4.37 × 8.05 m |
Request information
A REMAX Hallmark® representative will follow up with you.