
209 Malton Rd
Newmarket, Ontario



Beds
4
Baths
2
Sqft
1,500
Type
Detached
About this Property
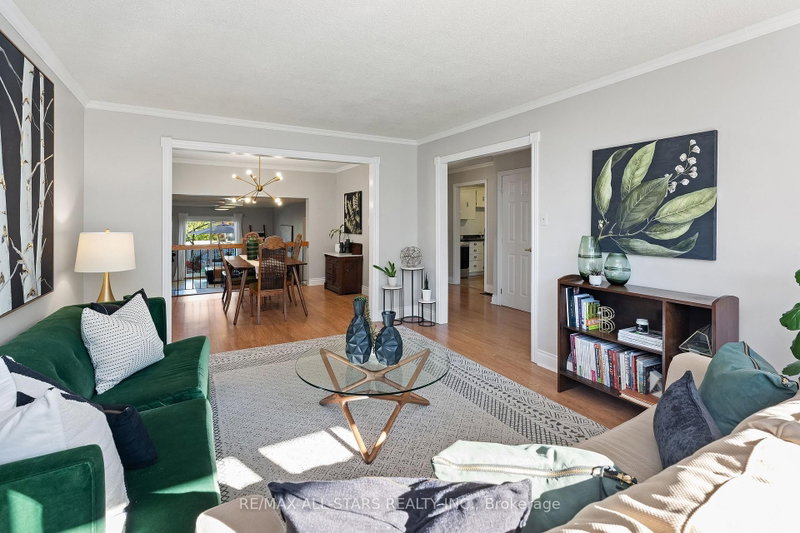
Welcome to this spacious and beautifully updated 4 level backsplit, offering 1977 sq ft above grade plus a large basement on a generous 50' x 110' lot in Newmarket's desirable Bristol-London neighbourhood. Set on a quiet, family friendly street, this treasured home has been cared for by the same family for generations. The bright open concept living & dining areas feature laminate flooring & oversized windows, while the family sized eat-in kitchen offers stainless steel appliances and a bay window overlooking the backyard. The lower ground level is a standout: a spacious family room with a wood-burning fireplace & walkout to the fully fenced backyard, a 4th bedroom, totally renovated 3 piece washroom (2021) & a practical mudroom with a second walk out to the patio. Upstairs are three generously sized bedrooms and a gorgeous renovated 4 piece semi-ensuite washroom (2021). The basement offers a spacious laundry area, extra crawlspace storage and an open area with plenty of potential for a future recreation room. Tons of curb appeal with an updated front door, seating on front porch, attached garage and parking for 4 vehicles. The backyard is large and private, with multiple seating areas and lots of room to play and grow. Major updates include: beautifully renovated washrooms (2021), furnace & AC (2020), windows (~2015), shingles (2012), front door/sidelight, side door & more. Enjoy convenient access to: Yonge Street, parks, schools, Upper Canada Mall, both Newmarket & East Gwillimbury GO Stations, Hwys 400 & 404. A wonderfully spacious and well-cared-for home in a convenient, established neighbourhood - the kind where families move and set down roots for years to come!
Listing Details
- MLS #
- N14030076
- Board
- PROPTX
- Market
- ontario
- Property Type
- Detached
- Style
- Backsplit 4
- Garage
- Attached
- Garage Spaces
- 2
- Parking Spaces
- 4
- Basement
- Unfinished
- Heating
- Forced Air
- Cooling
- Central Air
- Pool
- None
- Lot Size
- 50 × 110 ft
- Annual Taxes
- $5,220/yr
- Listed By
- REMAX ALL-STARS REALTY INC.
- Listed On
- October 14, 2026
Features & Extras
Extras
All Electric Light Fixtures, All window coverings, Fridge, Stove,Dishwasher,Washer, Dryer,Backyard playset,Garage door opener +2 remotes hot water tank (owned ) , garage workbench
Room Measurements
| Room | Level | Size | Features |
|---|---|---|---|
| Foyer | Main | 2.07 × 1.62 m | Double Closet, Access To Garage |
| Living | Main | 3.65 × 4.9 m | Laminate, Crown Moulding, Picture Window |
| Dining | Main | 3.65 × 3.08 m | Laminate, O/Looks Family, Window |
| Kitchen | Main | 5.8 × 3.14 m | Eat-In Kitchen, Bay Window, Stainless Steel Appl |
| Primary | Upper | 3.93 × 3.62 m | Broadloom, Semi Ensuite, W/I Closet |
| 2nd Br | Upper | 3.37 × 3.63 m | Broadloom, Double Closet, Window |
| 3rd Br | Upper | 2.94 × 2.82 m | Broadloom, Closet, Window |
| 4th Br | Ground | 3.09 × 4.37 m | Parquet Floor, Closet, Window |
| Family | Ground | 3.64 × 6.55 m | Parquet Floor, Fireplace, W/O To Yard |
| Mudroom | Ground | 2.19 × 1.04 m | Tile Floor, Double Closet, W/O To Patio |
| Laundry | Bsmt | 4.63 × 2.88 m | Concrete Floor |
Request information
A REMAX Hallmark® representative will follow up with you.