
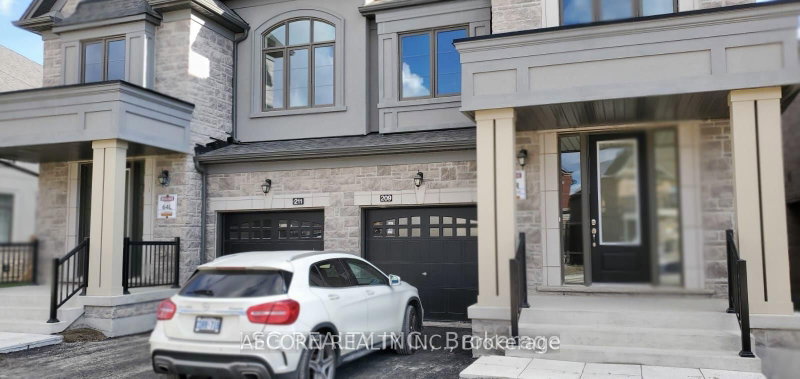
209 Thompson Dr
East Gwillimbury, Ontario


Beds
4
Baths
4
Sqft
2,500
Type
Semi-Detached
About this Property
Welcome to this beautiful 2-storey home nestled in a quiet, green and family-friendly community!** Featuring 4 spacious bedrooms and 4 bathrooms, this well-appointed home offers a perfect blend of comfort, style and convenience. Enjoy an upgraded kitchen with stainless steel appliances and quartz countertops, 9-ft smooth ceilings and hardwood floors on the main level. The spacious primary suite features a large walk-in closet and elegant 5-piece ensuite, while the second bedroom offers its own 3-piece ensuite. Convenient second-floor laundry and direct access to the garage add to the functionality. Two-car parking is available on the driveway. Non-smokers preferred; no pets preferred. Tenant is responsible for all utilities, HWT rental, snow removal and lawn care. Excellent location just minutes to Yonge Street, GO Transit, Hwy 404, Costco, Walmart, Lowe's, Upper Canada Mall and many other amenities. **A wonderful opportunity to live in a beautiful home in a highly convenient location!*
Listing Details
- MLS #
- N13873242
- Board
- PROPTX
- Market
- ontario
- Property Type
- Semi-Detached
- Style
- 2-Storey
- Year Built
- 0-5
- Garage
- Built-In
- Garage Spaces
- 1
- Parking Spaces
- 2
- Basement
- Unfinished, Walk-Up
- Heating
- Forced Air
- Cooling
- Central Air
- Pool
- None
- Lot Size
- 27.83 × 114.3 ft
- Listed By
- AECORN REALTY INC.
- Listed On
- October 7, 2026
Features & Extras
Extras
S/S Appliance( Fridge, Stove, B/I Dishwasher, Washer/ Dryer) All Light Fixtures, Windows BLINDS
Room Measurements
| Room | Level | Size | Features |
|---|---|---|---|
| Br | 2nd | 3.6 × 4.0 m | 5 Pc Ensuite, W/W Closet |
| 2nd Br | 2nd | 2.8 × 3.2 m | 4 Pc Bath |
| 3rd Br | 2nd | 3.0 × 2.9 m | B/I Closet |
| 4th Br | 2nd | 3.0 × 2.9 m | B/I Closet |
| Kitchen | Main | 3.5 × 3.0 m | B/I Appliances, W/O To Terrace, Open Concept |
| Dining | Main | 3.0 × 3.0 m | Fireplace, W/O To Balcony |
Request information
A REMAX Hallmark® representative will follow up with you.