
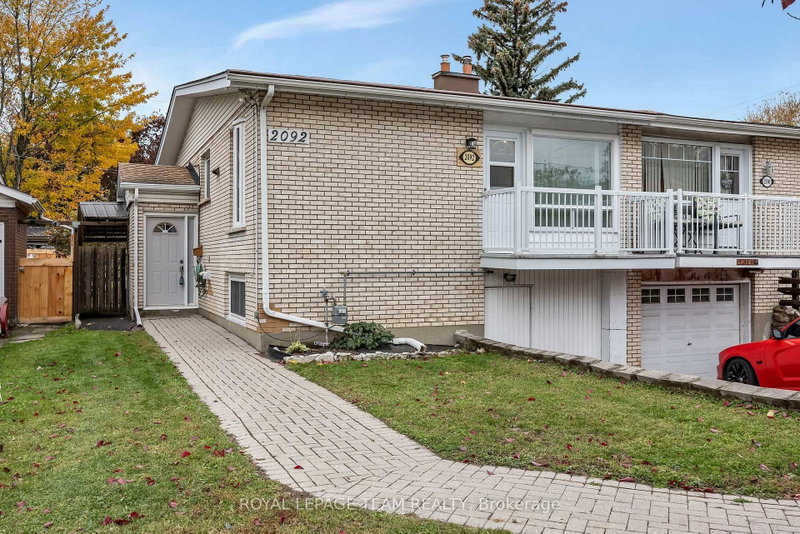
2092 St Laurent Blvd
Ottawa, Ontario



Beds
2
Baths
2
Sqft
700
Type
Semi-Detached
About this Property
A smart opportunity for investors, first-time buyers, or anyone looking to offset the cost of homeownership, 2092 St. Laurent Boulevard offers freehold ownership in a convenient, well-established neighbourhood. Freshly painted and move-in ready, the home features an updated kitchen and bath, as well as new LV flooring. The upper level offers two comfortable bedrooms, a full bathroom, a spacious living room and a dedicated dining area, providing a functional layout for everyday living. The lower level adds valuable versatility, with a bright craft room, two flexible-use rooms, a two-piece bathroom and a separate laundry room with brand-new, energy-efficient washer and dryer. A lower-level kitchenette provides additional potential for those looking to customize the space to suit their needs. Conveniently located close to shopping, transit, parks and everyday amenities, this property presents an opportunity to invest, personalize and make the most of its flexible layout.
Listing Details
- MLS #
- X14099700
- Board
- PROPTX
- Market
- ontario
- Property Type
- Semi-Detached
- Style
- 2-Storey
- Garage
- None
- Parking Spaces
- 2
- Basement
- Finished
- Heating
- Forced Air
- Cooling
- Central Air
- Pool
- None
- Lot Size
- 31.12 × 100 ft
- Annual Taxes
- $3,399/yr
- Listed By
- ROYAL LEPAGE TEAM REALTY
- Listed On
- October 19, 2026
Features & Extras
Extras
fridge, stove, dishwasher, washer, dryer, stand up deep freezer, basement stove (as-is)
Room Measurements
| Room | Level | Size |
|---|---|---|
| Foyer | Main | 2.04 × 3.05 m |
| Living | Main | 3.49 × 7.42 m |
| Dining | Main | 2.8 × 2.84 m |
| Kitchen | Main | 2.74 × 3.41 m |
| Primary | Main | 3.11 × 4.51 m |
| 2nd Br | Main | 3.02 × 3.12 m |
| Den | Lower | 3.02 × 3.07 m |
| Other | Lower | 3.01 × 3.41 m |
| Office | Lower | 3.22 × 4.73 m |
| Other | Lower | 3.2 × 4.25 m |
| Laundry | Lower | 2.16 × 3.05 m |
| Utility | Lower | 1.63 × 1.96 m |
Request information
A REMAX Hallmark® representative will follow up with you.