
2093 AUBURN RIDGE Dr
Orleans, Ontario


Beds
3
Baths
3
Sqft
1,500
Type
Detached
About this Property
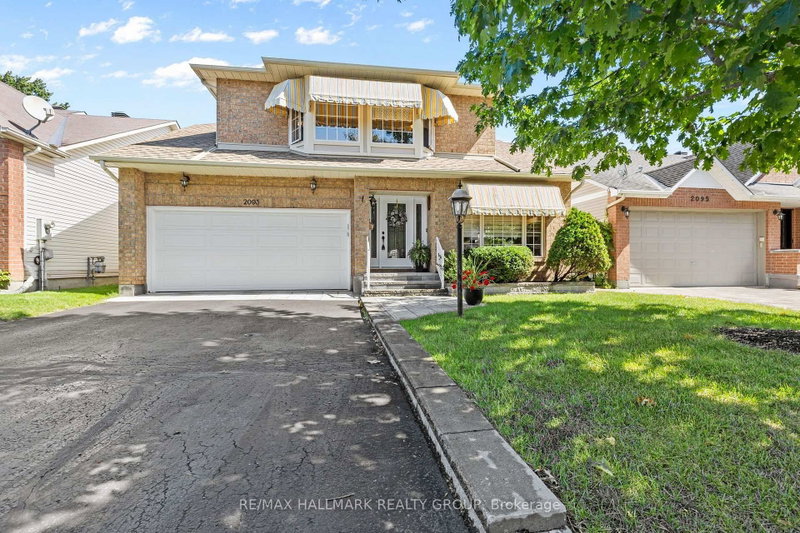
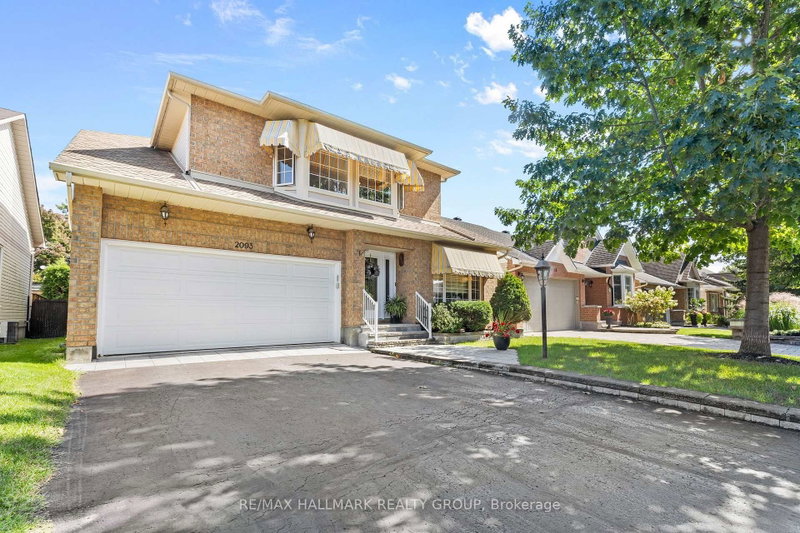
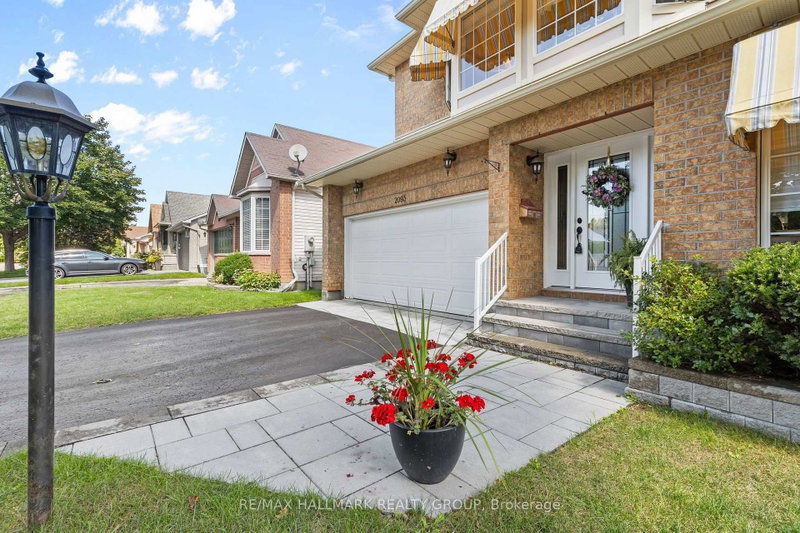
Wow! The Minto Burnet bungalow with a loft; 1942 sq ft above ground. 3 bedrooms and 3 full bathrooms above ground. Vaulted ceilings throughout main level! Large loft has a family room overlooking the main level, Bedroom and full bath. Hardwood on the main floor. Brick faced fireplace. Garden doors from Kitchen to private yard: Chapel Hill. Pride of ownership is evident. Well maintained by long time owner, shows beautifully, the basement offers a huge Recreational room w/laminate floor. Move right in! So many extras: Water softener system. MANY RECENT UPDATES; ROOF 2013, FURNACE 2013, NEW INTERLOCK FRONT AND BACK , garage floor replaced, garage door 2020, dishwasher 2021, stove and combo microwave 2020, fridge 2023. House is in perfect condition.
Listing Details
- MLS #
- X13755360
- Board
- PROPTX
- Market
- ontario
- Property Type
- Detached
- Style
- Bungalow
- Garage
- Attached
- Garage Spaces
- 2
- Parking Spaces
- 6
- Basement
- Finished
- Heating
- Forced Air
- Cooling
- Central Air
- Pool
- None
- Lot Size
- 43.64 × 92.59 ft
- Annual Taxes
- $5,966/yr
- Listed By
- REMAX HALLMARK REALTY GROUP
- Listed On
- September 8, 2026
Features & Extras
Extras
fridge, stove, diswasher, washer , dryer, all windows dressing,
Room Measurements
| Room | Level | Size |
|---|---|---|
| Living | Main | 5.26 × 4.02 m |
| Dining | Main | 3.15 × 4.33 m |
| Kitchen | Main | 2.32 × 3.14 m |
| Breakfast | Main | 3.05 × 28.38 m |
| Primary | Main | 5.12 × 3.66 m |
| 2nd Br | Main | 3.14 × 3.35 m |
| 3rd Br | Main | 3.05 × 3.66 m |
| Loft | Main | 12.2 × 3.66 m |

Sylvie Begin
REMAX Hallmark®
REMAX HALLMARK REALTY GROUP

Alex Wickham
REMAX Hallmark®
REMAX HALLMARK REALTY GROUP

Keith Bray
REMAX Hallmark®
REMAX HALLMARK REALTY GROUP