
2096 Salvator Blvd
Oakville, Ontario




Beds
4
Baths
2
Sqft
1,500
Type
Detached
About this Property
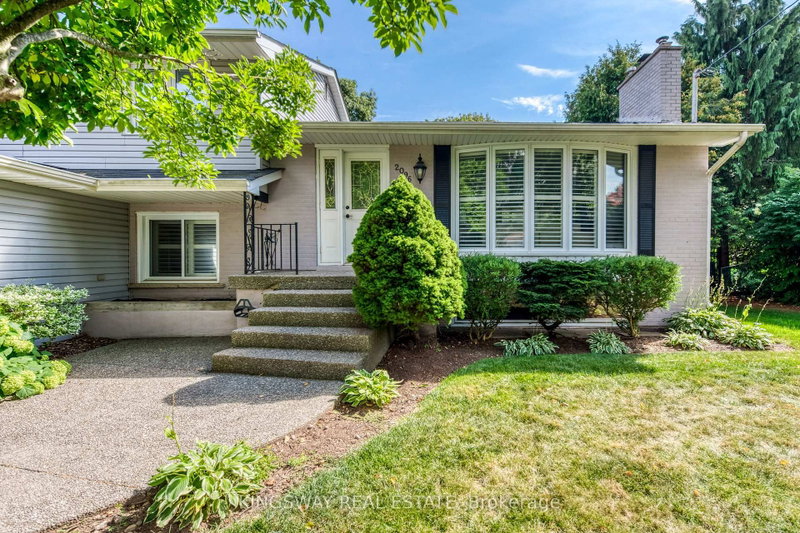
Welcome to this lovely home located in a fantastic area of south west Oakville,one of the best lots in this sought after neighbourhood,66.98x195,almost 1/3 acre,4 level sidesplit,features generous and bright principal rooms,impressive family room,French door leading to the back garden,main floor laundry room has skylight,access to the two car garage and side yard,updated kitchen with granite counter and undermount lighting,revonated bathrooms,hardwood floor throu-out,crown mouldings,two fireplaces,California shutters,lower level has finished recreation room with good size window,The huge backyard has a ingroud pool,towering trees,lush perennial gardens,huge deck.Walk to coronation park,waterfront trail,bronte harbour,a must see!.
Listing Details
- MLS #
- W13726964
- Board
- PROPTX
- Market
- ontario
- Property Type
- Detached
- Style
- Sidesplit 4
- Garage
- Attached
- Garage Spaces
- 2
- Parking Spaces
- 8
- Basement
- Finished
- Heating
- Forced Air
- Cooling
- Central Air
- Pool
- Inground
- Lot Size
- 66.98 × 195 ft
- Annual Taxes
- $7,706/yr
- Listed By
- KINGSWAY REAL ESTATE
- Listed On
- August 31, 2026
Features & Extras
Extras
Stainless Steel Appl's, Fridge,Stove,Bi Dw,Micro,Washer/Dryer, Shed,All Pool Equip,
Room Measurements
| Room | Level | Size |
|---|---|---|
| Family | Main | 6.15 × 7.7 m |
| Dining | 2nd | 2.72 × 2.97 m |
| Kitchen | 2nd | 2.79 × 4.7 m |
| Living | 2nd | 3.63 × 5.49 m |
| Primary | 3rd | 3.18 × 3.78 m |
| 2nd Br | 3rd | 3.18 × 3.78 m |
| 3rd Br | 3rd | 2.64 × 2.69 m |
| 4th Br | Lower | 2.67 × 5.08 m |
| Rec | Lower | 3.58 × 6.43 m |
Request information
A REMAX Hallmark® representative will follow up with you.