
2099 Concession 2 Rd
Uxbridge, Ontario



Beds
6
Baths
4
Sqft
3,500
Type
Detached
About this Property
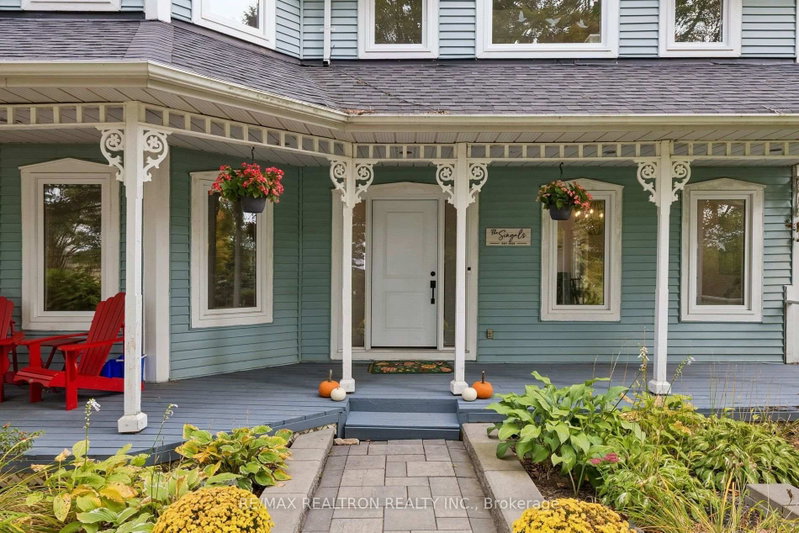
Fabulous Victorian style home, approximately 3,627 sq ft of luxury above grade and approximately total of 4,853 sq ft of finished living area. Lovely property of 1.29 acres, backing onto the privacy of natural landscape with panoramic views. The gorgeous bright interior consists of a gourmet kitchen, open-concept family room with floor-to-ceiling fireplace all overlooking the heated in-ground pool, gazebo, cabana and nature. Huge sitting area on the custom multilevel decks. Fully fenced rear yard. The interior of the home was painted in 2026, updated windows newer front doors, 200 AMP service on breakers. Just turn key, move in and enjoy this spectacular home and location.
Listing Details
- MLS #
- N13869604
- Board
- PROPTX
- Market
- ontario
- Property Type
- Detached
- Style
- 2-Storey
- Garage
- Attached
- Garage Spaces
- 3
- Parking Spaces
- 9
- Basement
- Fin W/O
- Heating
- Forced Air
- Cooling
- Central Air
- Pool
- Inground
- Lot Size
- 134.08 × 407 ft
- Annual Taxes
- $13,489/yr
- Listed By
- REMAX REALTRON REALTY INC.
- Listed On
- October 6, 2026
Features & Extras
Extras
Fridge, B/I Oven, Stove top, all ELFs, All window coverings, washer & dryer. geothermal heating and cooling system, hotwater tank owned, water purifier, c/vac, I/G heated pool and equiptment, shed.
Room Measurements
| Room | Level | Size | Features |
|---|---|---|---|
| Living | Main | 4.1 × 4.58 m | Separate Rm, B/I Shelves, hardwood floor |
| Dining | Main | 3.47 × 4.72 m | Open Concept, Formal Rm, hardwood floor |
| Family | Main | 5.77 × 6.08 m | Stone Fireplace, W/O To Deck, Cathedral Ceiling |
| Kitchen | Main | 4.25 × 6.55 m | Modern Kitchen, Family Size Kitchen, O/Looks Pool |
| Office | Main | 3.2 × 3.74 m | hardwood floor, Separate Rm, Window |
| Laundry | Main | 2.28 × 2.42 m | Tile Floor, Separate Rm |
| Primary | 2nd | 4.74 × 4.92 m | His/Hers Closets |
| 2nd Br | 2nd | 3.44 × 3.73 m | Fireplace, 5 Pc Ensuite |
| 3rd Br | 2nd | 3.44 × 3.9 m | Broadloom, Double Closet, Window |
| 4th Br | 2nd | 3.29 × 4.89 m | Window, Closet, Double Closet |
| Play | 2nd | 6.96 × 8.2 m | Large Window, Open Concept, O/Looks Backyard |
| Rec | Bsmt | 4.04 × 9.34 m | Walk-Out, Open Concept, O/Looks Backyard |
| Exercise | Bsmt | 4.37 × 6.8 m | 3 Pc Bath, Mirrored Walls, Broadloom |
| Br | Bsmt | 4.29 × 4.43 m | Closet, Window, O/Looks Backyard |
Request information
A REMAX Hallmark® representative will follow up with you.