
21 Ashburton Cres
Essa, Ontario




Beds
3
Baths
2
Sqft
700
Type
Detached
About this Property
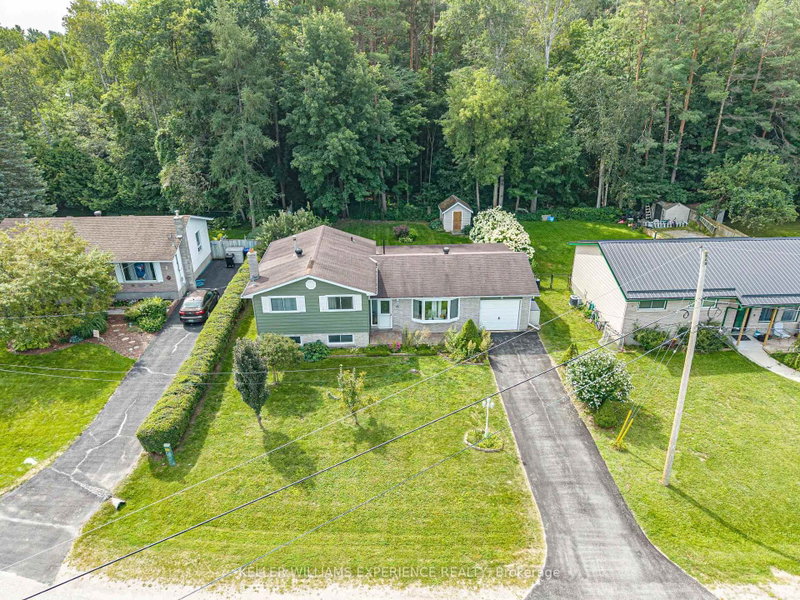
SIDE-SPLIT BACKING WOODS. Updated 3-bedroom side-split backing directly onto mature trees on a quiet street. Featuring 2 full bathrooms, this home highlights key value drivers including a high-end kitchen with granite countertops, ample cabinetry storage, a bright living room, and a separate dining room with garden doors. The extra-long driveway with no sidewalk provides generous parking leading to an outdoor layout with easy-care landscaping, a fully fenced yard, and a large covered back porch overlooking local wildlife. Dedicated flex space in the finished basement family room offers room for a home office, recreation zone, or media center just minutes from local amenities, transit options, and commuter routes. Complete with a dedicated lower-level laundry room and extensive storage capacity, this move-in-ready property delivers prime functionality and quiet living.
Listing Details
- MLS #
- N13813938
- Board
- PROPTX
- Market
- ontario
- Property Type
- Detached
- Style
- Sidesplit
- Year Built
- 51-99
- Garage
- Attached
- Garage Spaces
- 1
- Parking Spaces
- 3
- Basement
- Finished, Part Bsmt
- Heating
- Forced Air
- Cooling
- Central Air
- Pool
- None
- Annual Taxes
- $2,239/yr
- Listed By
- KELLER WILLIAMS EXPERIENCE REALTY
- Listed On
- September 22, 2026
Features & Extras
Extras
Fridge, Stove, Dishwasher, Microwave, Washer, Dyer
Room Measurements
| Room | Level | Size |
|---|---|---|
| Kitchen | Main | 2.8 × 4.94 m |
| Living | Main | 3.13 × 4.26 m |
| Dining | Main | 2.91 × 2.35 m |
| Primary | Upper | 3.83 × 3.12 m |
| Br | Upper | 2.8 × 3.24 m |
| Br | Upper | 3.84 × 2.69 m |
| Rec | Lower | 5.44 × 5.91 m |
| Laundry | Lower | 3.17 × 2.6 m |
Request information
A REMAX Hallmark® representative will follow up with you.