
21 Brown St
Stratford, Ontario



Beds
4
Baths
4
Sqft
1,100
Type
Detached
About this Property
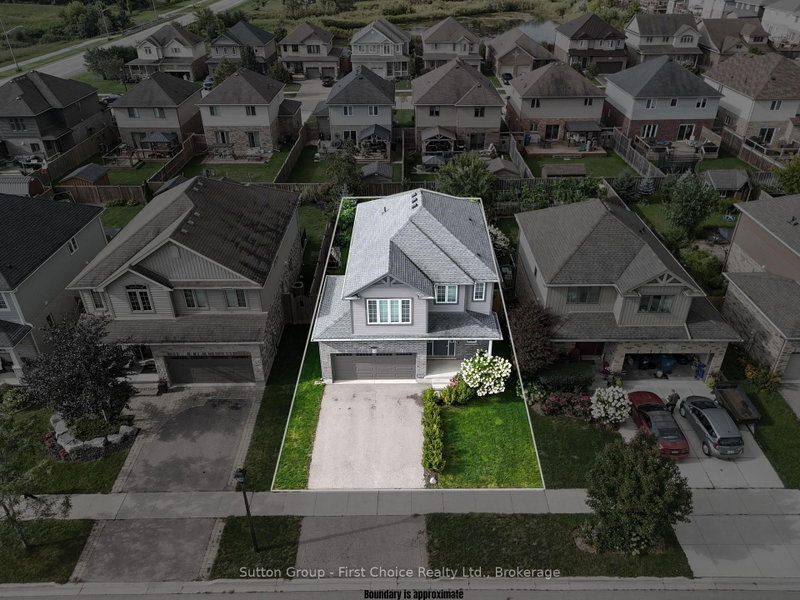
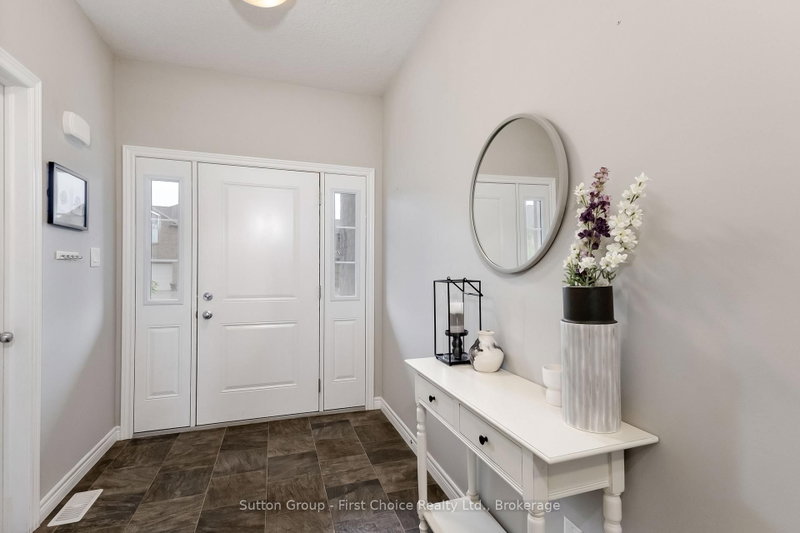
Welcome to this impeccably maintained 4-bedroom family home, offering the perfect blend of comfort, space, and functionality. Move-in ready and presented in meticulous condition, this home is ideal for growing families looking for a property they can enjoy from day one. The bright and inviting main floor features an open-concept kitchen, dining, and living area designed for everyday living and entertaining. Large windows fill the space with natural light, while the patio door provides easy access to the backyard retreat. A convenient 2-piece bathroom and inside entry from the attached 2-car garage complete the main level. Upstairs, you'll find four spacious bedrooms, including a generous primary suite featuring large closets and a private ensuite bathroom. The thoughtfully located second-floor laundry room adds convenience and practicality to busy family life. The finished lower level offers even more living space with a comfortable rec room, cozy fireplace, additional bathroom, and a bar area perfect for entertaining family and friends. Step outside to enjoy the private backyard, complete with a deck, mature planted trees, and plenty of green space for children and pets to play. This is a wonderful opportunity to own a well-cared-for family home in a desirable neighbourhood close to all of your everyday amenities. A property that truly shows pride of ownership throughout.
Listing Details
- MLS #
- X13765194
- Board
- PROPTX
- Market
- ontario
- Property Type
- Detached
- Style
- 2-Storey
- Year Built
- 6-15
- Garage
- Attached
- Garage Spaces
- 2
- Parking Spaces
- 4
- Basement
- Full, Finished
- Heating
- Forced Air
- Cooling
- Central Air
- Pool
- None
- Lot Size
- 42.16 × 114.83 ft
- Annual Taxes
- $5,736/yr
- Listed By
- Sutton Group - First Choice Realty Ltd.
- Listed On
- September 9, 2026
Features & Extras
Extras
Fridge, Stove, Dishwasher, Washer and Dryer
Room Measurements
| Room | Level | Size | Features |
|---|---|---|---|
| Kitchen | Main | 2.69 × 1.77 m | |
| Laundry | 2nd | 1.7 × 1.82 m | |
| Bathroom | Main | 1.92 × 1.34 m | 2 Pc Bath |
| Foyer | Main | 5.38 × 2.03 m | |
| Bathroom | 2nd | 2.12 × 3.63 m | 4 Pc Ensuite |
| Family | Bsmt | 3.13 × 6.85 m | |
| Primary | 2nd | 3.81 × 3.77 m | 4 Pc Ensuite |
| 3rd Br | 2nd | 3.08 × 3.06 m | |
| Living | Main | 4.48 × 3.47 m | |
| 2nd Br | 2nd | 3.3 × 2.89 m | |
| Bathroom | 2nd | 2.9 × 1.46 m | 4 Pc Bath |
| Dining | Main | 2.69 × 1.77 m | |
| Bathroom | Bsmt | 1.76 × 1.84 m | 3 Pc Bath |
| 4th Br | 2nd | 3.04 × 3.64 m |
Request information
A REMAX Hallmark® representative will follow up with you.