
21 Clairtrell Rd
Toronto, Ontario

Beds
2
Baths
2
Sqft
600
Type
Condo Apt
About this Property
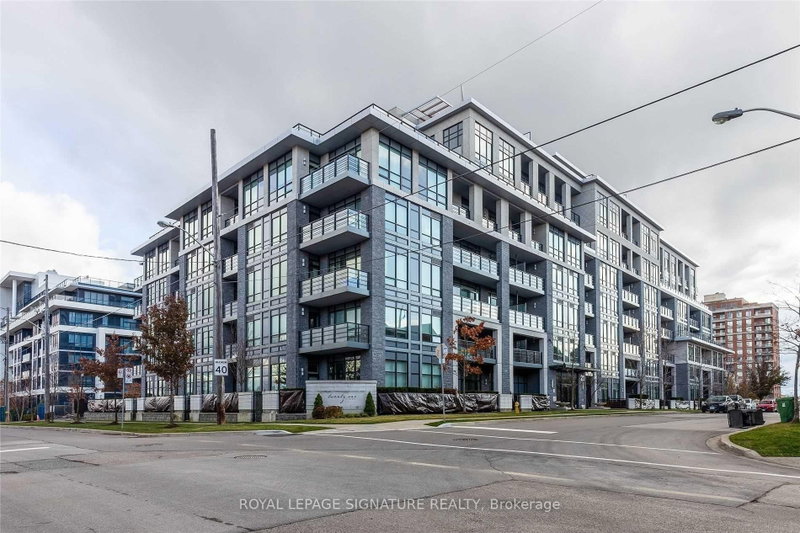
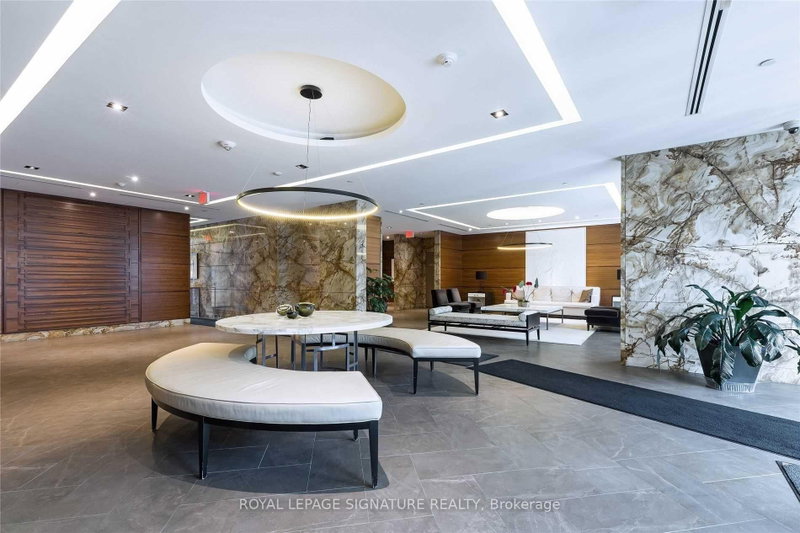
FULLY FURNISHED!!!Welcome to 21 Clairtrell Rd, unit 408, a fully furnished and spacious 1+Den apartment with parking. This exquisite unit comes with engineered hardwood floors, luxury light fixtures, a fully equipped kitchen with integrated appliances, quartz countertops, and a multi-functional quarts top breakfast bar. The unit has an excellent layout with an additional den and a balcony with a beautiful west-facing view. Enjoy all the shops and entertainment of Bayview Village Shopping Centre right outside your doorstep. Just a short walk away from Bayview Subway Station and a short drive away from Highway 401. Amenities include the Gym, Party Room, and Rooftop.
Listing Details
- MLS #
- C13688748
- Board
- PROPTX
- Market
- ontario
- Property Type
- Condo Apt
- Style
- Apartment
- Year Built
- 6-10
- Garage
- Underground
- Garage Spaces
- 1
- Parking Spaces
- 1
- Basement
- None
- Heating
- Forced Air
- Cooling
- Central Air
- Listed By
- ROYAL LEPAGE SIGNATURE REALTY
- Listed On
- August 18, 2026
Features & Extras
Extras
Exquisitely Decorated, Fully Furnished. Integrated Fridge, Cook Top, B/I Oven, B/I Dishwasher, Range Hood, Microwave, Washer & Dryer, Smart Tv, Light Fixtures, Custom Blinds, Wall Shelves In Kitchen/Den/Bath.
Room Measurements
| Room | Level | Size | Features |
|---|---|---|---|
| Living | Flat | 3.07 × 4.83 m | hardwood floor, Combined W/Dining, W/O To Balcony |
| Dining | Flat | 3.07 × 4.83 m | hardwood floor, Combined W/Living, W/O To Balcony |
| Kitchen | Flat | 2.56 × 2.69 m | hardwood floor, Quartz Counter, Open Concept |
| Primary | Flat | 2.95 × 3.73 m | hardwood floor, Large Closet, 4 Pc Ensuite |
| Den | Flat | 3.96 × 4.18 m | Hardwood Floor |
Request information
A REMAX Hallmark® representative will follow up with you.