
21 Durham St
Clarington, Ontario


Beds
4
Baths
2
Sqft
1,100
Type
Detached
About this Property
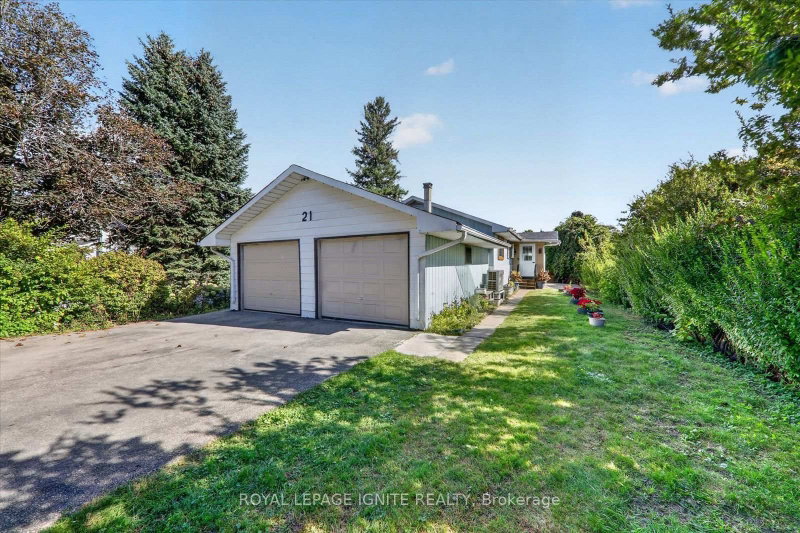
Great Opportunity in the Heart of Bowmanville! Welcome to this charming 3-bedroom detached bungalow, ideally situated on a quiet dead-end street in the heart of Bowmanville. Set on an impressive 51-foot-wide lot with over 134 feet of depth, this property offers plenty of space and tremendous potential for homeowners, investors, or those looking to create their dream home. The bright and spacious layout features an eat-in kitchen and a west-facing living room that fills the home with natural light. The renovated basement provides additional living space and endless possibilities for recreation, a home office, or family use. Outside, enjoy a large private backyard, partially fenced and bordered by mature hedges, offering a blank canvas for your landscaping and outdoor living ideas. The property also features an attached double-car garage and a double driveway with parking for up to four vehicles, providing plenty of room for family vehicles, guests, and recreational toys. Located just steps from the shops, restaurants, and amenities of quaint Downtown Bowmanville, with easy access to parks, trails, and Bowmanville Creek. Commuters will appreciate being only minutes from Highway 401. A fantastic opportunity in a highly convenient location-bring your vision and make this home your own!
Listing Details
- MLS #
- E13840322
- Board
- PROPTX
- Market
- ontario
- Property Type
- Detached
- Style
- Bungalow
- Garage
- Attached
- Garage Spaces
- 2
- Parking Spaces
- 6
- Basement
- Sep Entrance, Finished
- Heating
- Forced Air
- Cooling
- Central Air
- Pool
- None
- Lot Size
- 51 × 134.65 ft
- Annual Taxes
- $4,696/yr
- Listed By
- ROYAL LEPAGE IGNITE REALTY
- Listed On
- September 29, 2026
Features & Extras
Extras
Washer, Dryer, 2 stove 2 Fridge , window covering and All The Elf's
Room Measurements
| Room | Level | Size | Features |
|---|---|---|---|
| Living | Main | 3.99 × 6.61 m | Window, Laminate |
| Dining | Main | 2.74 × 2.77 m | Laminate |
| Kitchen | Main | 2.77 × 4.36 m | Quartz Counter |
| Primary | Main | 3.02 × 3.69 m | Window, Closet |
| 2nd Br | Main | 3.2 × 3.08 m | Window, Closet |
| 3rd Br | Main | 3.14 × 3.66 m | Window, Closet |
| Br | Lower | 3.2 × 3.78 m | Window, Closet |
| Living | Lower | 3.26 × 3.57 m | |
| Rec | Lower | 3.32 × 7.04 m | |
| Kitchen | Lower | 3.23 × 5.58 m | Stainless Steel Appl |
| Laundry | Lower | 1.95 × 3.99 m |
Request information
A REMAX Hallmark® representative will follow up with you.