
21 Fairview Cres
North Perth, Ontario


Beds
3
Baths
1
Sqft
700
Type
Modular Home
About this Property
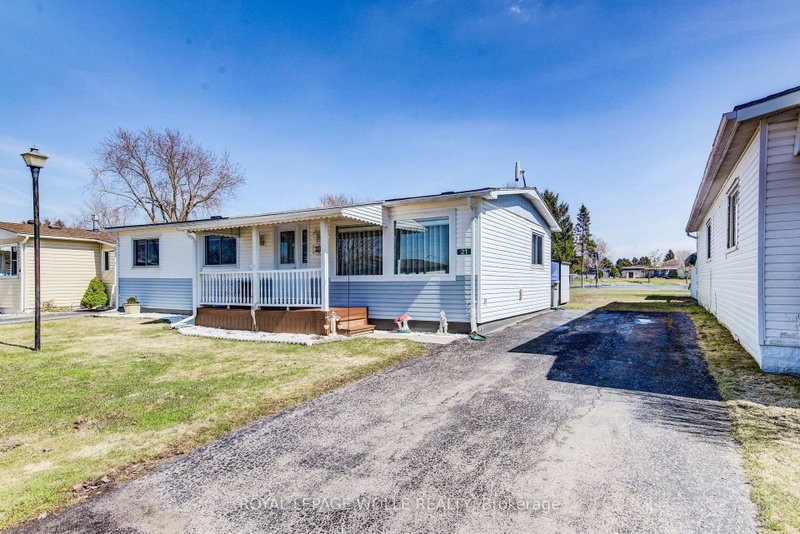
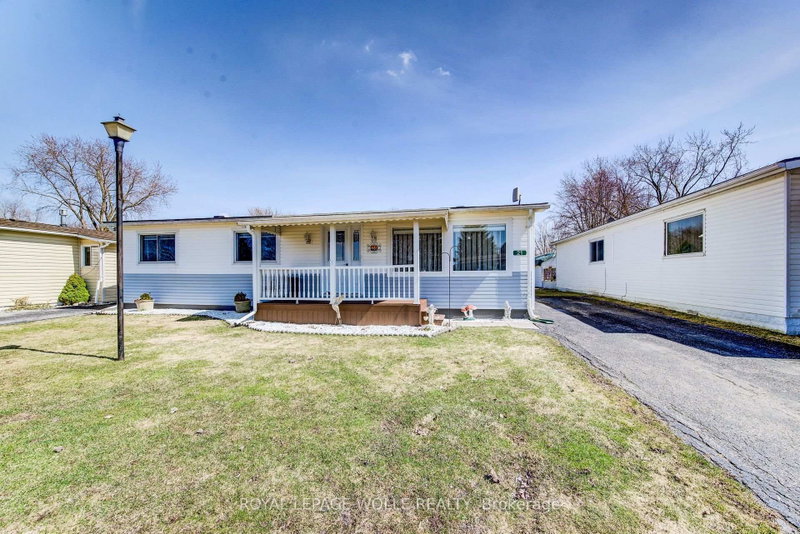
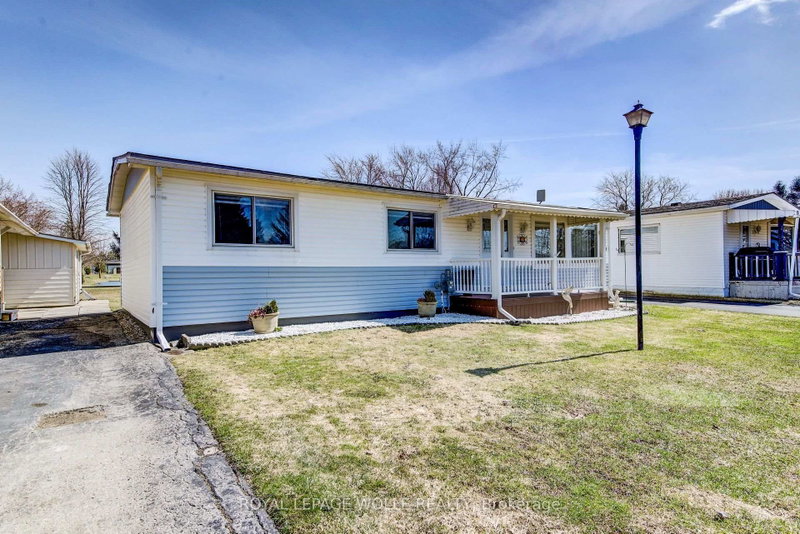
Welcome to affordable, low-maintenance living in the heart of The Village-a warm and welcoming leased land community perfect for retirees or anyone looking to downsize without compromise. This spacious 3-bedroom, 1-bathroom home offers comfortable living with a functional layout and plenty of natural light throughout. Almost everything updated since 2015. Enjoy your morning coffee or unwind in the bright sunroom overlooking a peaceful pond, providing beautiful views and a true sense of privacy with no rear neighbours. The home also features a charming front porch, ideal for relaxing and connecting with the friendly community. Additional highlights include a storage shed for added convenience and access to the community's private clubhouse, enhancing your lifestyle with social and recreational opportunities year-round. If you're seeking an affordable home in a quiet, well-kept setting with scenic surroundings, this is an opportunity you won't want to miss.
Listing Details
- MLS #
- X13668178
- Board
- PROPTX
- Market
- ontario
- Property Type
- Modular Home
- Style
- 1 Storey/Apt
- Garage
- None
- Parking Spaces
- 2
- Basement
- None
- Heating
- Forced Air
- Cooling
- Central Air
- Pool
- None
- Annual Taxes
- $137/yr
- Listed By
- ROYAL LEPAGE WOLLE REALTY
- Listed On
- August 12, 2026
Features & Extras
Extras
Fridge, Stove, Washer, Dryer, Dishwasher
Room Measurements
| Room | Level | Size |
|---|---|---|
| Foyer | Main | 1.64 × 3.19 m |
| 2nd Br | Main | 2.21 × 3.18 m |
| Dining | Main | 3.02 × 2.55 m |
| Utility | Main | 0.91 × 3.19 m |
| Br | Main | 2.28 × 3.19 m |
| 3rd Br | Main | 3.33 × 3.18 m |
| Living | Main | 4.35 × 4.38 m |
| Sunroom | Main | 3.98 × 1.84 m |
| Kitchen | Main | 3.9 × 3.19 m |
Request information
A REMAX Hallmark® representative will follow up with you.