
21 Francis St E
Kawartha Lakes, Ontario



Beds
4
Baths
2
Sqft
1,500
Type
Detached
About this Property
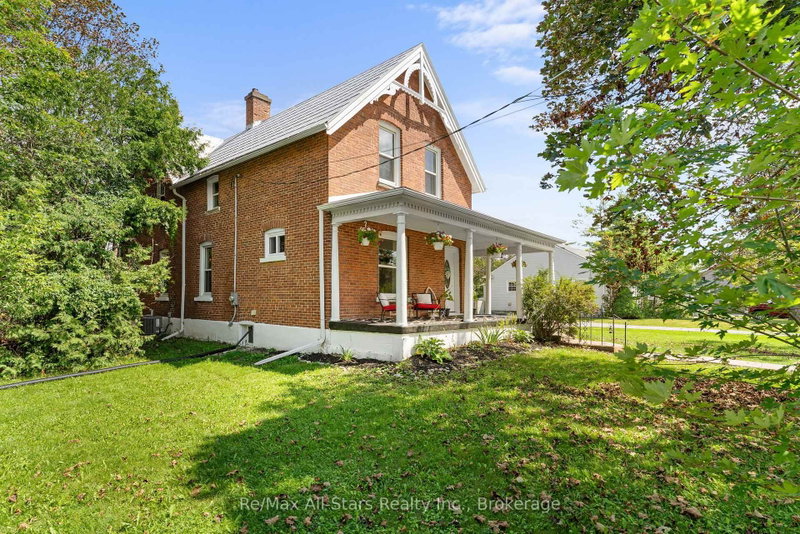
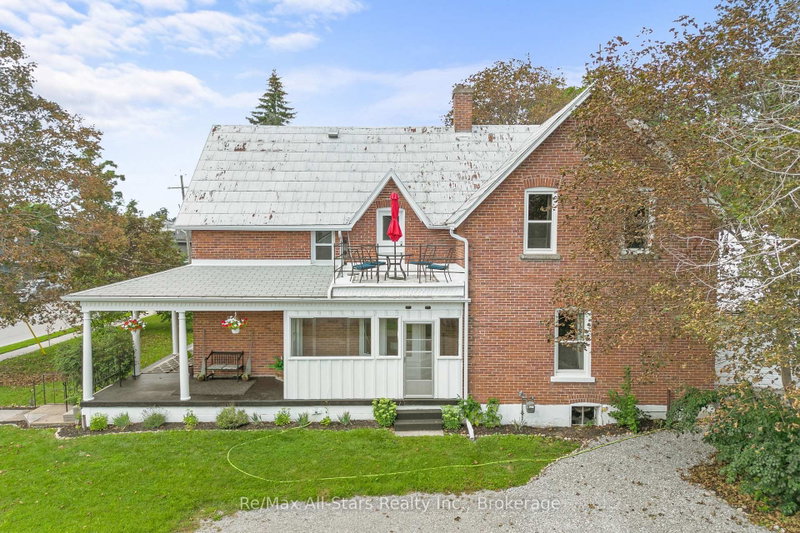
BRIGHT AND SPACIOUS 2300 sq ft home - 4-bedroom, 2-bath home on a generous lot in Fenelon Falls, within walking distance to all amenities. This inviting property offers approximately 0.5 acres of beautifully landscaped grounds, perfect for outdoor living and entertaining. The sunroom provides a peaceful, light-filled retreat, while the mudroom adds practical everyday convenience. Recently updated with new flooring, refreshed bathrooms, and a modern kitchen, this home is move-in ready and thoughtfully designed. Out back, enjoy a shop area, and fantastic, spacious rustic barn with endless possibilities-ideal for a workshop, studio, storage, or hobby space. The large backyard is perfect for summer gatherings, backyard fires, and relaxing in quiet, serene areas. With storage galore throughout, this property truly has it all.
Listing Details
- MLS #
- X13684064
- Board
- PROPTX
- Market
- ontario
- Property Type
- Detached
- Style
- 2-Storey
- Year Built
- 100+
- Garage
- None
- Parking Spaces
- 6
- Basement
- Full, Unfinished
- Heating
- Forced Air
- Cooling
- Central Air
- Pool
- None
- Lot Size
- 114.18 × 191.4 ft
- Annual Taxes
- $2,500/yr
- Listed By
- REMAX All-Stars Realty Inc.
- Listed On
- August 17, 2026
Features & Extras
Extras
Carbon Monoxide Detector, Dishwasher, Dryer, Refrigerator, Smoke Detector, Stove, Washer, Window Coverings
Room Measurements
| Room | Level | Size |
|---|---|---|
| Foyer | Main | 3.82 × 1.85 m |
| Pantry | Main | 1.58 × 0.91 m |
| Dining | Main | 3.82 × 3.87 m |
| Kitchen | Main | 3.82 × 6.35 m |
| Living | Main | 5.71 × 5.11 m |
| Laundry | Main | 2.83 × 2.59 m |
| Br | 2nd | 3.71 × 4.58 m |
| 2nd Br | 2nd | 4.64 × 3.11 m |
| 3rd Br | 2nd | 3.26 × 2.16 m |
| 4th Br | 2nd | 2.8 × 4.35 m |
| Family | 2nd | 4.73 × 3.56 m |
Request information
A REMAX Hallmark® representative will follow up with you.