
21 Greencoat Rd
Toronto, Ontario


Beds
5
Baths
2
Sqft
1,100
Type
Detached
About this Property
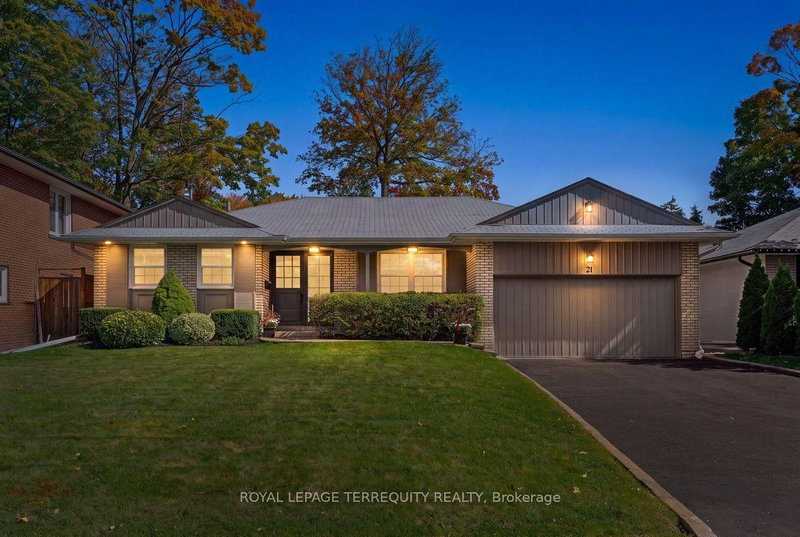
Welcome to 21 Greencoat Road, a spacious & beautifully renovated bungalow in sought-after Markland Wood. Cherished by the same owner for 60 years and meticulously maintained, this exceptional home offers five bedrooms and 2 kitchens across two finished levels, ideal for growing families, multigenerational living or adult children. The bright main floor features hardwood flooring, new windows & three generous bedrooms. The updated kitchen boasts KitchenAid stainless steel appliances, quartz counters & a built-in desk. An oversized living room with fireplace opens to a gorgeous, private, pool-sized backyard with patio. The beautifully renovated spa-inspired bathroom features premium Vida fixtures, Toto toilet & heated floors. Hunter Douglas blinds & an Ecobee smart thermostat add comfort and convenience. The impressive lower level offers a reimagined custom kitchen, two additional bedrooms & a beautifully renovated bathroom featuring a curbless Grohe shower, heated floors & a heated towel rack. Expansive recreation areas boast large windows with redesigned window wells for abundant natural light, a built-in bar & extensive storage. Bosco's professional waterproofing adds extra peace of mind. Complete with a double-car garage, this home delivers exceptional space, quality & versatility. Markland Wood is loved for its mature tree-lined streets, generous lots, excellent schools, parks, trails & welcoming community. Enjoy nearby shopping, recreation, Markland Wood Golf Club & convenient access to highways and Pearson Airport. Lovingly maintained, thoughtfully updated & remarkably spacious and move-in ready, 21 Greencoat offers exceptional flexibility in one of Etobicoke's most established neighbourhoods. Home Inspection available upon request.
Listing Details
- MLS #
- W14030456
- Board
- PROPTX
- Market
- ontario
- Property Type
- Detached
- Style
- Bungalow
- Year Built
- 51-99
- Garage
- Built-In
- Garage Spaces
- 2
- Parking Spaces
- 6
- Basement
- Full, Finished
- Heating
- Forced Air
- Cooling
- Central Air
- Pool
- None
- Lot Size
- 60 × 100 ft
- Annual Taxes
- $6,706/yr
- Listed By
- ROYAL LEPAGE TERREQUITY REALTY
- Listed On
- October 14, 2026
Features & Extras
Extras
KitchenAid stainless steel dishwasher, refrigerator/freezer, oven, GE cooktop, range in basement kitchen, stainless steel refrigerator in basement, washer/dryer, bar fridge in basement, all electric light fixtures, all window coverings.
Room Measurements
| Room | Level | Size | Features |
|---|---|---|---|
| Kitchen | Main | 3.66 × 3.94 m | Laminate, Quartz Counter, Stainless Steel Appl |
| Dining | Main | 3.05 × 3.94 m | hardwood floor, Window, Pot Lights |
| Living | Main | 3.86 × 5.97 m | hardwood floor, Fireplace, W/O To Garden |
| Primary | Main | 4.37 × 3.63 m | hardwood floor, Double Closet, Pot Lights |
| 2nd Br | Main | 3.86 × 3.12 m | hardwood floor, Closet, Window |
| 3rd Br | Main | 4.29 × 3.3 m | hardwood floor, Closet, Window |
| Rec | Bsmt | 3.86 × 9.63 m | Laminate, Pot Lights, B/I Bar |
| Kitchen | Bsmt | 4.14 × 3.73 m | Laminate, Updated, Stainless Steel Appl |
| 4th Br | Bsmt | 4.17 × 3.3 m | Laminate, B/I Desk, Closet |
| 5th Br | Bsmt | 5.06 × 3.63 m | Laminate, Closet, Pot Lights |
| Utility | Bsmt | 3.0 × 3.73 m | |
| Furnace | Bsmt | 1.45 × 2.16 m |
Request information
A REMAX Hallmark® representative will follow up with you.