
21 Halfmoon Sq
Toronto, Ontario


Beds
4
Baths
4
Sqft
1,500
Type
Detached
About this Property
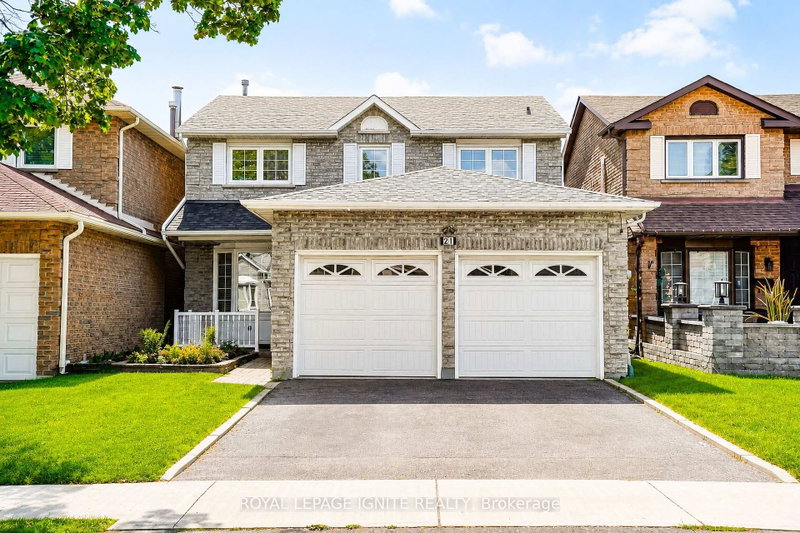
Welcome to 21 Halfmoon Sq., a well-maintained family home in one of Scarborough's most convenient and established neighborhoods. Offering nearly 1,500 sq. ft. of functional living space and a further 700 sq. ft. in the basement that has a kitchen and a 3 piece washroom, This all-brick Detached family home is Perfectly Positioned On An Exclusive, Quiet cul-de-saclike Crescent In The Prestigious Highland Creek Community. Step Inside An Exceptionally Bright, Main Level Adorned With Rich Floors, Elegant Pot Lighting, A Regal Formal Living &Dining Layout, And A Sun filled Family Room Centered Around A Cozy Fireplace. The Kitchen with Granite Countertops, Stainless Steel Appliances, & A Picturesque Bay-Window Breakfast Sanctuary. Escape Outdoors Through Seamless Glass Walkouts Leading To Deck & A Private, Fully Fenced Back yard. Access To Double Car Garage From Foyer. The Upper Level Features three big bedrooms with a Retreat Master with a Walk-In Closet & Spa-Like Private Ensuite Bathroom. Enjoy the Nook inside the master. An Elevated Lower Level: The Fully Finished, High-Ceiling Basement Unveils A Premium Self-Contained In-Law Suite Stylishly Finished With Integrated Pot Lights, A Second Full Kitchen, Full Bath, Generous Living Area, & A Spectacular 4th Bedroom With Closet. An Enviable Location, Walking Distance To Top-Tier Neighborhood Schools ( Morrish Public School, Cardinal Leger Catholic School and Highland Creek Public School ), Lush Parks,& Picturesque Valley Trails! This offers the Ultimate Commuter Convenience Minutes From The401 & Multiple GO Stations. Photos have been virtually rendered.
Listing Details
- MLS #
- E13738810
- Board
- PROPTX
- Market
- ontario
- Property Type
- Detached
- Style
- 2-Storey
- Year Built
- 31-50
- Garage
- Attached
- Garage Spaces
- 2
- Parking Spaces
- 4
- Basement
- Finished, Full
- Heating
- Forced Air
- Cooling
- Central Air
- Pool
- None
- Lot Size
- 35.1 × 100.06 ft
- Annual Taxes
- $4,719/yr
- Listed By
- ROYAL LEPAGE IGNITE REALTY
- Listed On
- September 2, 2026
Features & Extras
Extras
Garden Shed. Basement Stove and Fridge Included
Room Measurements
| Room | Level | Size | Features |
|---|---|---|---|
| Family | Ground | 3.0 × 5.0 m | Fireplace, Large Window, Laminate |
| Living | Ground | 3.35 × 3.65 m | Bay Window, O/Looks Dining, Laminate |
| Kitchen | Ground | 2.4 × 4.9 m | Stainless Steel Appl, Bay Window, Breakfast Area |
| Dining | Ground | 3.35 × 4.25 m | Formal Rm, W/O To Deck, Large Window |
| Primary | 2nd | 3.0 × 6.7 m | Ensuite Bath, W/I Closet, Laminate |
| 2nd Br | 2nd | 3.0 × 3.65 m | Double Closet, Large Window, Broadloom |
| 3rd Br | 2nd | 3.0 × 3.65 m | Double Closet, Large Window, Broadloom |
| Kitchen | Bsmt | 2.6 × 2.6 m | Family Size Kitchen, Double Sink, Ceramic Floor |
| Living | Bsmt | 3.0 × 5.0 m | Pot Lights, Separate Rm, Laminate |
| 4th Br | Bsmt | 2.9 × 8.1 m | Pot Lights, Window, Double Closet |
Request information
A REMAX Hallmark® representative will follow up with you.