
21 Hallen Rd
Brampton, Ontario



Beds
5
Baths
4
Sqft
1,500
Type
Detached
About this Property
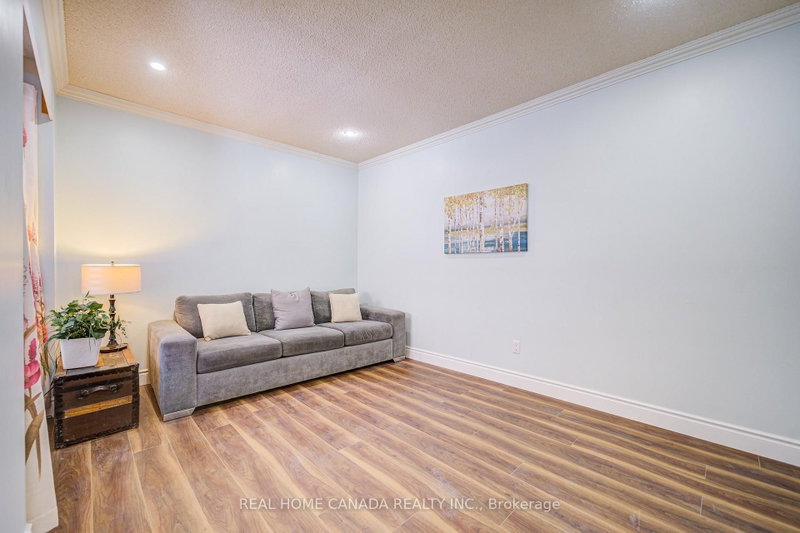
Modern Renovated with Lots of Upgrades 4+1 Bedrooms and 2.5+1 Bathrooms with Finished Basement. Updated Bathrooms, Kitchen, Breakfast, Vinyl Floor Throughout main floor, Garage Door in 2025, Fresh Painting in 2026 , No Side Walk, Total Park 6 Cars, Hardwood Stairs, Pot Lights, Laminate throughout 2nd floor, Family room with fireplace and W/O to Deck, Fully Fenced Yard, Laundry On lower Floor, An Attractive In Hot Area Of Brampton, Close To Shoppers World Brampton Shopping Mall, Sheridan College, Schools, Hwy 410 & 407, Community Centre, Go Station.
Listing Details
- MLS #
- W13800130
- Board
- PROPTX
- Market
- ontario
- Property Type
- Detached
- Style
- 2-Storey
- Garage
- Attached
- Garage Spaces
- 2
- Parking Spaces
- 6
- Basement
- Finished
- Heating
- Forced Air
- Cooling
- Central Air
- Pool
- None
- Lot Size
- 34.78 × 101.71 ft
- Annual Taxes
- $6,029/yr
- Listed By
- REAL HOME CANADA REALTY INC.
- Listed On
- September 17, 2026
Features & Extras
Extras
All Existing Electrical Light Fixtures, Window Drapes, SS Fridge, Stoves, B/I SS Dishwasher (2025), SS Range Hood (2025), Washer, Dryer, Hot water Tank Rental, Central Air Conditioner, Furnace installed 10/28/2026, Auto Garage Door Opener + Remote(2025).
Room Measurements
| Room | Level | Size | Features |
|---|---|---|---|
| Living | Ground | 3.35274 × 4.27 m | Vinyl Floor, Pot Lights |
| Dining | Ground | 2.74 × 3.29 m | Vinyl Floor, Bay Window |
| Kitchen | Ground | 2.68 × 5.15 m | Vinyl Floor, Stone Counter, Bay Window |
| Family | Ground | 3.32 × 4.27 m | Vinyl Floor, W/O To Deck, Fireplace |
| Primary | 2nd | 3.56 × 5.6 m | Laminate, W/I Closet, 3 Pc Ensuite |
| 2nd Br | 2nd | 3.5 × 3.65 m | Laminate, Closet, Window |
| 3rd Br | 2nd | 2.74 × 3.47 m | Laminate, Closet, Window |
| 4th Br | 2nd | 2.71 × 2.77 m | Laminate, Closet, Window |
| Rec | Bsmt | 4.41 × 4.57 m | Vinyl Floor, Pot Lights |
| 5th Br | Bsmt | 3.32 × 4.17 m | Laminate, Pot Lights |
| Bathroom | Bsmt | 2.5 × 2.8 m |
Request information
A REMAX Hallmark® representative will follow up with you.