
Back to Listings
$579,900
21 Jackman Dr
Brampton, Ontario
1 / 20


+15
Beds
3
Baths
2
Sqft
1,100
Type
Att/Row/Twnhouse
About this Property
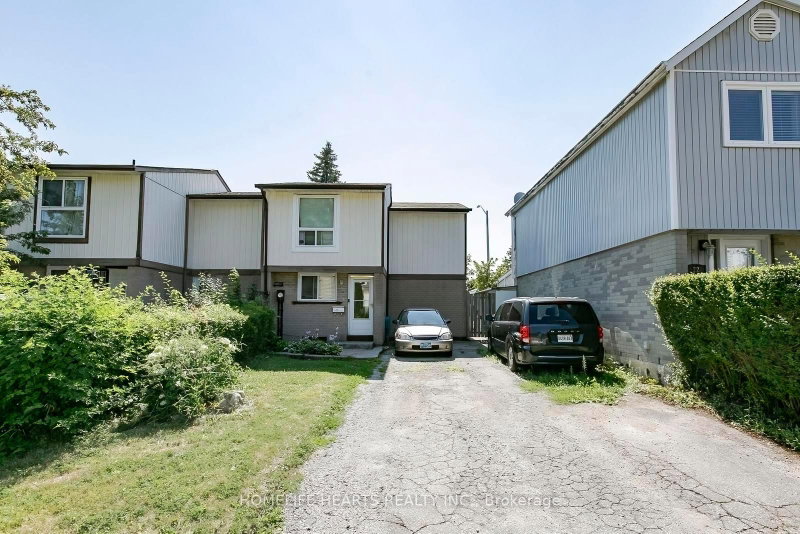
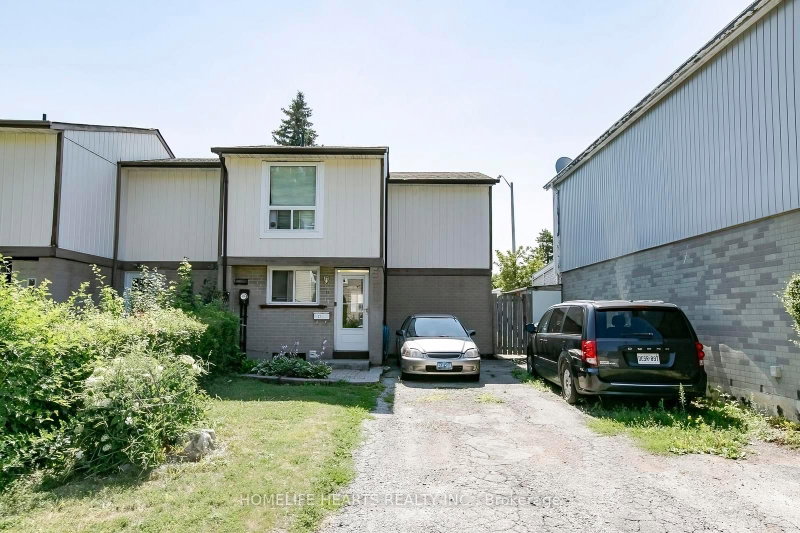
End Unit Freehold Townhouse, Just Feels Like A Semi-Detached. Newer Windows, Renovated Galley Kitchen. Walk-Out To A Fenced Backyard Patio With Storage Shed. Surface Parking Can Accommodate 3 Cars Comfortably. Good Size Bedrooms, Modernized Bathroom. Finished Basement With Recreation Room And Full Washroom. Seller And Listing Agent Does Not Warrant Retrofit Status Of Basement.
Listing Details
- MLS #
- W13663296
- Board
- PROPTX
- Market
- ontario
- Property Type
- Att/Row/Twnhouse
- Style
- 2-Storey
- Garage
- None
- Parking Spaces
- 3
- Basement
- Finished
- Heating
- Baseboard
- Cooling
- Other
- Pool
- None
- Lot Size
- 30.53 × 84.55 ft
- Annual Taxes
- $3,722/yr
- Listed By
- HOMELIFE HEARTS REALTY INC.
- Listed On
- August 11, 2026
Features & Extras
Extras
All Electrical Light Fixtures, All Mirrors, All Appliances: Fridge, Stove, Clothes Washer And Dryer, Portable Air Conditioning Unit.
Room Measurements
| Room | Level | Size | Features |
|---|---|---|---|
| Living | Ground | 3.25 × 6.5 m | Combined W/Dining, Laminate |
| Dining | Ground | 3.25 × 6.5 m | Combined W/Living, Laminate |
| Kitchen | Ground | 2.5 × 4.87 m | Galley Kitchen, Window, Updated |
| Primary | 2nd | 2.62 × 3.57 m | Double Closet, Window |
| 2nd Br | 2nd | 3.32 × 3.47 m | |
| 3rd Br | 2nd | 3.25 × 3.47 m | |
| Rec | Bsmt | 0.0 × 0.0 m |
Request information
A REMAX Hallmark® representative will follow up with you.