
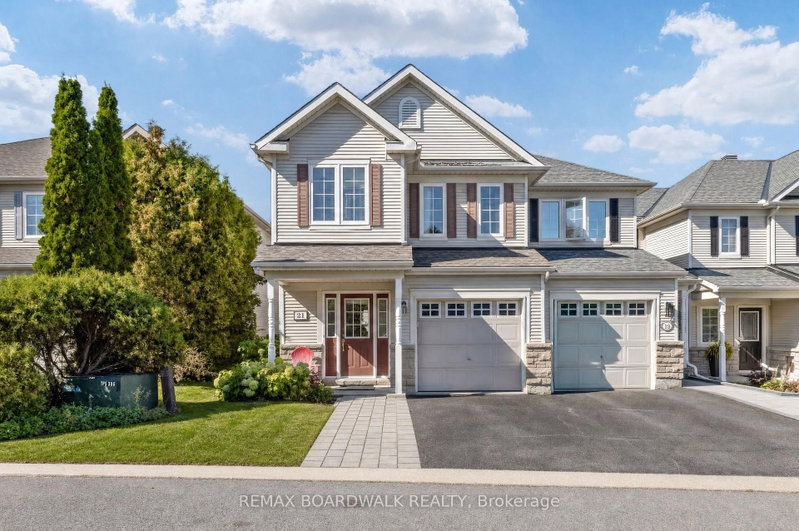
21 Kirkstone Private
Ottawa, Ontario



Beds
4
Baths
3
Sqft
1,500
Type
Att/Row/Twnhouse
About this Property
A rare true four-bedroom end-unit townhome in Stonebridge, priced to sell! With no front neighbours and tucked away in a quiet pocket of the community near Stonebridge Golf Club, this home offers plenty of space and an opportunity to make it your own. With some renovations and a little vision, there's plenty of potential to transform this home into a space that truly feels like yours. Step inside to a welcoming foyer with a convenient powder room and inside entry from the garage. The hallway leads into a spacious family room before opening into the kitchen and dining area, along with an additional living space that gives you plenty of flexibility for everyday living and entertaining. The kitchen was renovated in 2021, adding an important update to the heart of the home. Upstairs, you'll find three generously sized secondary bedrooms, a four-piece main bathroom renovated in 2021 and conveniently located second-floor laundry. The primary bedroom is sure to wow with a walk-in closet and a spacious four-piece ensuite featuring a separate tub and shower. This home is ready for some TLC, making it a great opportunity for buyers looking to add their own style and build value in a sought-after Stonebridge location. Enjoy the added privacy of an end unit with no front neighbours, all while being close to the golf course, parks, schools, shopping and everyday amenities. Additional updates include portions of the roof redone in 2016 and the driveway sealed in 2025. Monthly maintenance fee is just $120. 72 hour irrevocable on all offers and 24 hours notice for all showings.
Listing Details
- MLS #
- X13829790
- Board
- PROPTX
- Market
- ontario
- Property Type
- Att/Row/Twnhouse
- Style
- 2-Storey
- Garage
- Attached
- Garage Spaces
- 1
- Parking Spaces
- 2
- Basement
- Unfinished
- Heating
- Forced Air
- Cooling
- Central Air
- Pool
- None
- Lot Size
- 25.26 × 104.13 ft
- Annual Taxes
- $5,094/yr
- Listed By
- REMAX BOARDWALK REALTY
- Listed On
- September 24, 2026
Features & Extras
Extras
Washer, dryer, stove, microwave hoodfan, dishwasher, fridge.
Room Measurements
| Room | Level | Size | Features |
|---|---|---|---|
| Foyer | Main | 3.22 × 1.7 m | |
| Powder Rm | Main | 1.66 × 1.75 m | |
| Living | Main | 5.76 × 3.28 m | |
| Kitchen | Main | 3.7 × 2.9 m | |
| Dining | Main | 3.02 × 2.39 m | |
| Family | Main | 3.72 × 5.78 m | |
| Br | 2nd | 3.95 × 2.78 m | |
| 2nd Br | 2nd | 3.17 × 2.9 m | |
| Laundry | 2nd | 1.8 × 1.41 m | |
| Bathroom | 2nd | 2.81 × 1.41 m | |
| 3rd Br | 2nd | 3.94 × 3.06 m | |
| Primary | 2nd | 6.66 × 3.59 m | |
| Bathroom | 2nd | 4.97 × 2.09 m | 4 Pc Ensuite |
| Other | 2nd | 1.93 × 1.41 m | W/I Closet |
Request information
A REMAX Hallmark® representative will follow up with you.