
21 Knightsbridge Rd
Brampton, Ontario




Beds
3
Baths
2
Sqft
1,200
Type
Condo Apt
About this Property
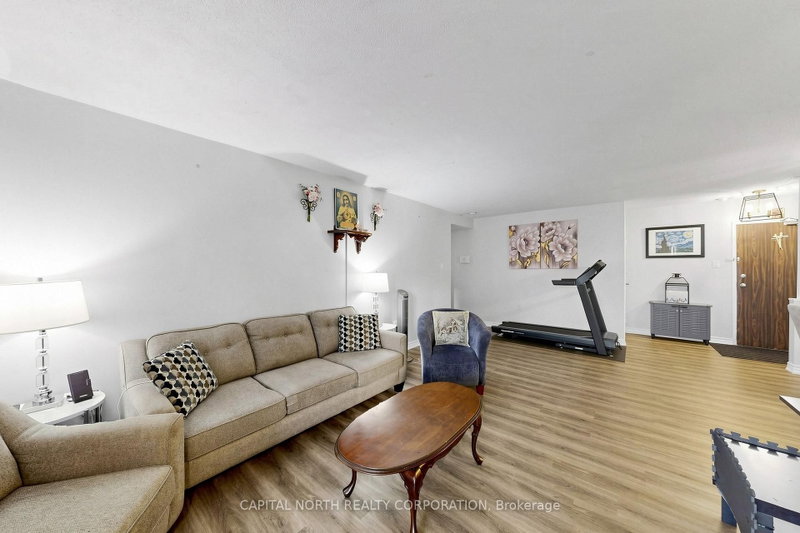
Welcome To 21 Knightsbridge Road, Unit 1502! This Spacious Approximately 1,300 Sq. Ft. 3 Bedroom, 2-Bathroom Condo Offers An Exceptional Combination Of Space, Comfort, And Functionality. The Kitchen Was Renovated In 2023, Creating A Modern And Inviting Space For Everyday Living And Entertaining. Flooring Throughout Was Updated In 2023, Adding A Fresh And Contemporary Feel To The Home. The Heating And Cooling System Was Updated In 2025, Providing Added Peace Of Mind. The Generous Layout Features Three Well-Sized Bedrooms, Including A Spacious Primary Bedroom, Along With Two Bathrooms For Added Convenience. Enjoy The Added Benefit Of An Included Parking Space. Ideally Located In Brampton, Close To Shopping, Restaurants, Schools, Transit, Parks, And Major Highways. A Fantastic Opportunity For Families, Downsizers, Or Investors Seeking A Spacious And Well-Maintained Home In A Convenient Location.
Listing Details
- MLS #
- W13671146
- Board
- PROPTX
- Market
- ontario
- Property Type
- Condo Apt
- Style
- Apartment
- Garage
- Underground
- Garage Spaces
- 1
- Parking Spaces
- 1
- Basement
- None
- Heating
- Forced Air
- Cooling
- Central Air
- Annual Taxes
- $2,770/yr
- Maint. Fee
- $849/mo
- Listed By
- CAPITAL NORTH REALTY CORPORATION
- Listed On
- August 13, 2026
Features & Extras
Extras
Stove, Fridge, Range Hood, Light Fixtures.
Room Measurements
| Room | Level | Size | Features |
|---|---|---|---|
| Living | Main | 4.12 × 8.4 m | Vinyl Floor, Open Concept, W/O To Balcony |
| Kitchen | Main | 2.34 × 4.12 m | Quartz Counter, Stainless Steel Appl, Large Window |
| Primary | Main | 4.72 × 5.29 m | Ensuite Bath, Closet, Large Window |
| Br | Main | 3.14 × 3.47 m | Vinyl Floor, Closet, Large Window |
| Br | Main | 3.23 × 3.47 m | Vinyl Floor, Closet, Large Window |
Request information
A REMAX Hallmark® representative will follow up with you.