
21 Loretta Dr
Niagara-on-the-Lake, Ontario

Beds
2
Baths
2
Sqft
1,200
Type
Condo Townhouse
About this Property
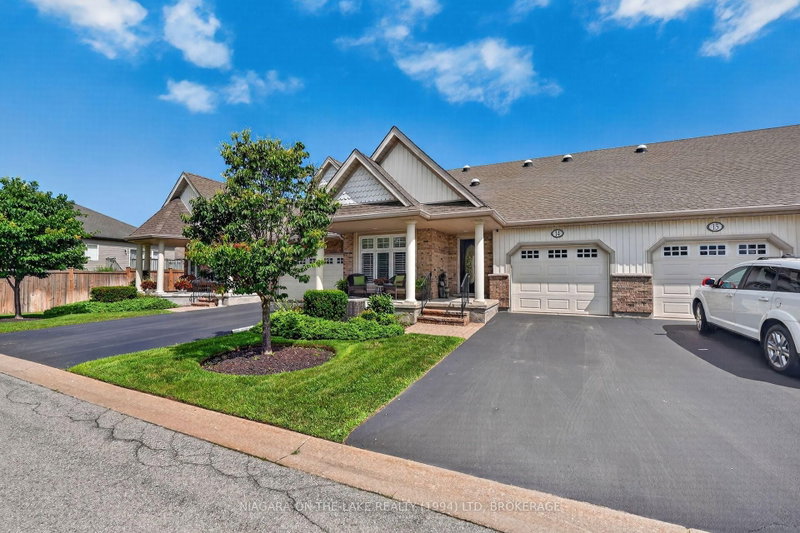
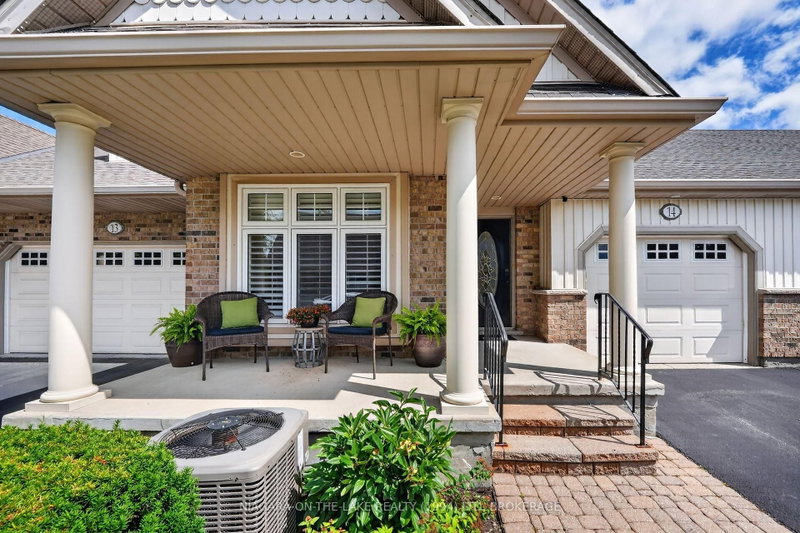
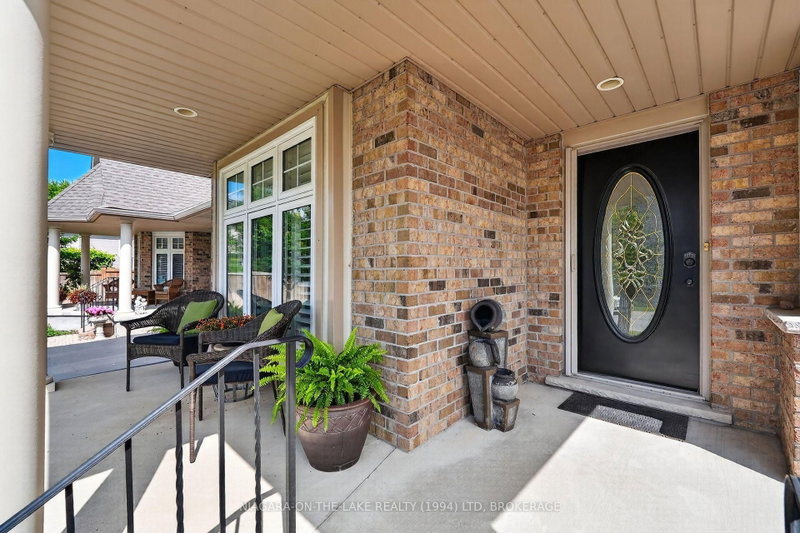
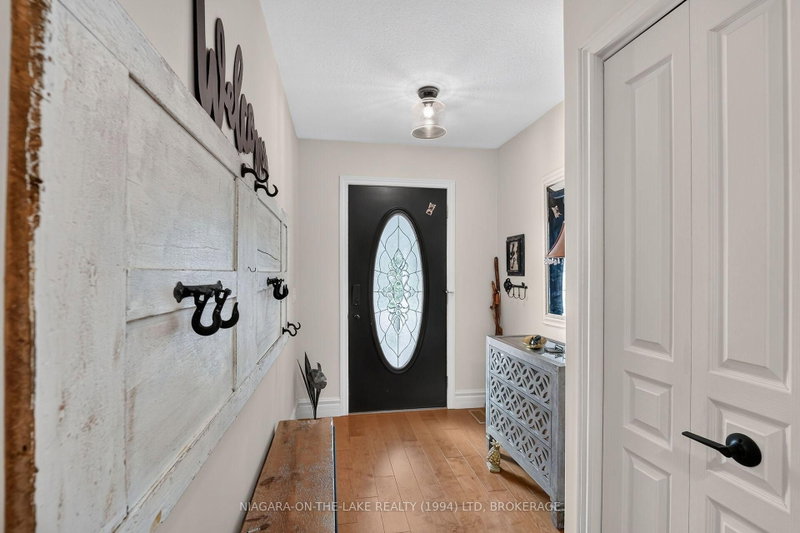
Enjoy effortless, low-maintenance living in this beautifully appointed bungalow townhome, ideally and centrally located in the heart of Virgil. This sought-after location places you within walking distance of local breweries, grocery stores, parks, cafés, and everyday conveniences, while Historic Old Town Niagara-on-the-Lake-with its renowned wineries, boutique shopping, restaurants, theatres, and waterfront-is just a short drive away.Designed for easy main-floor living, the bright, open-concept layout features spacious principal rooms filled with natural light. The inviting great room boasts a vaulted ceiling, cozy gas fireplace, engineered hardwood flooring, and quality upgraded fixtures and finishes throughout. The generous primary suite offers a walk-in closet and private ensuite, while a second bedroom and an additional 3-piece bathroom provide comfortable accommodations for guests or a home office.Step through the great room to a private rear courtyard, an ideal setting for outdoor entertaining or quiet relaxation. The fully finished basement extends the living space with a large recreation room, versatile den, and abundant storage. An attached single-car garage and paved driveway complete this lovely home, offering the perfect combination of comfort and convenience in this desirable Niagara-on-the-Lake community.
Listing Details
- MLS #
- X13551126
- Board
- PROPTX
- Market
- ontario
- Property Type
- Condo Townhouse
- Style
- Bungalow
- Garage
- Attached
- Garage Spaces
- 1
- Parking Spaces
- 2
- Basement
- Part Fin
- Heating
- Forced Air
- Cooling
- Central Air
- Annual Taxes
- $4,016/yr
- Maint. Fee
- $635/mo
- Listed By
- NIAGARA-ON-THE-LAKE REALTY (1994) LTD, BROKERAGE
- Listed On
- July 10, 2026
Room Measurements
| Room | Level | Size |
|---|---|---|
| Kitchen | Main | 2.92 × 4.78 m |
| Dining | Main | 2.92 × 5.08 m |
| Living | Main | 4.17 × 4.78 m |
| Primary | Main | 3.71 × 7.01 m |
| Br | Main | 2.84 × 4.24 m |
| Rec | Bsmt | 6.55 × 7.16 m |
| Den | Bsmt | 2.51 × 4.19 m |
| Other | Bsmt | 4.78 × 7.98 m |
| Utility | Bsmt | 4.78 × 5.59 m |
Request information
A REMAX Hallmark® representative will follow up with you.